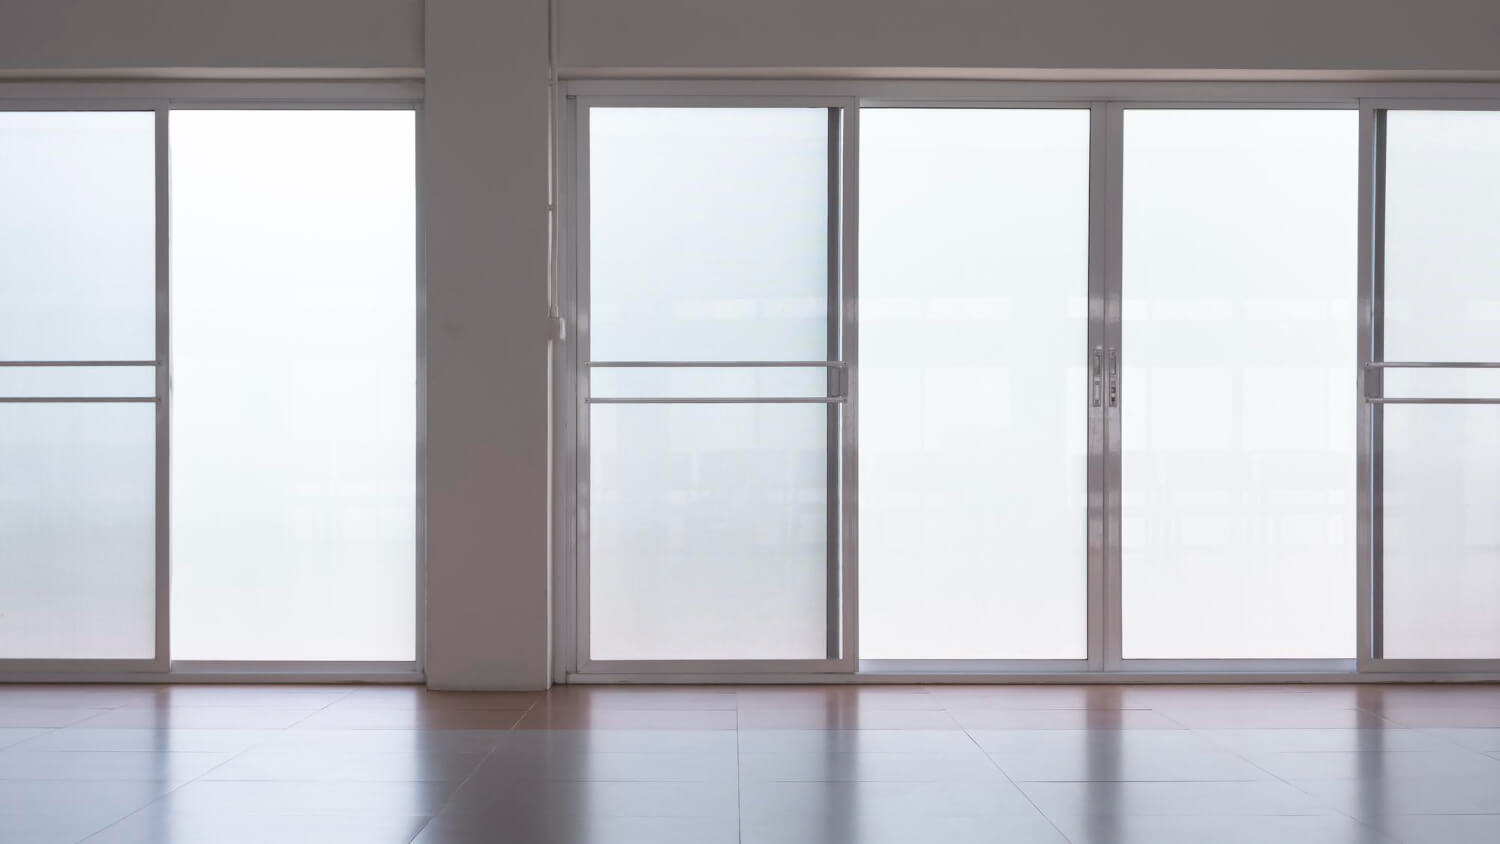
Design Inferno designs, manufactures and installs custom glass doors from our Keilor Park factory. Choose from sliding, hinged, bifold, stacking, pivot, French and frameless options made to suit your residential or commercial space.
A glass door should be built for the exact opening, not picked from a rack. Design Inferno measures each opening, then manufactures a custom door to suit the wall alignment, floor level, clearance and hardware. Because we are a manufacturer, not a reseller, the same team measures, makes and installs your door.
We support every type of local project: new homes and renovations, replacement of an existing door, home offices and living areas, office fitouts and glass partitions, shops, restaurants and showrooms, and builder and trade projects.
Because our factory and showroom are at 48 Logistics Street, Keilor Park, local homeowners, designers and builders can view glass, door systems and hardware in person before deciding. We also supply custom glass doors across Melbourne.
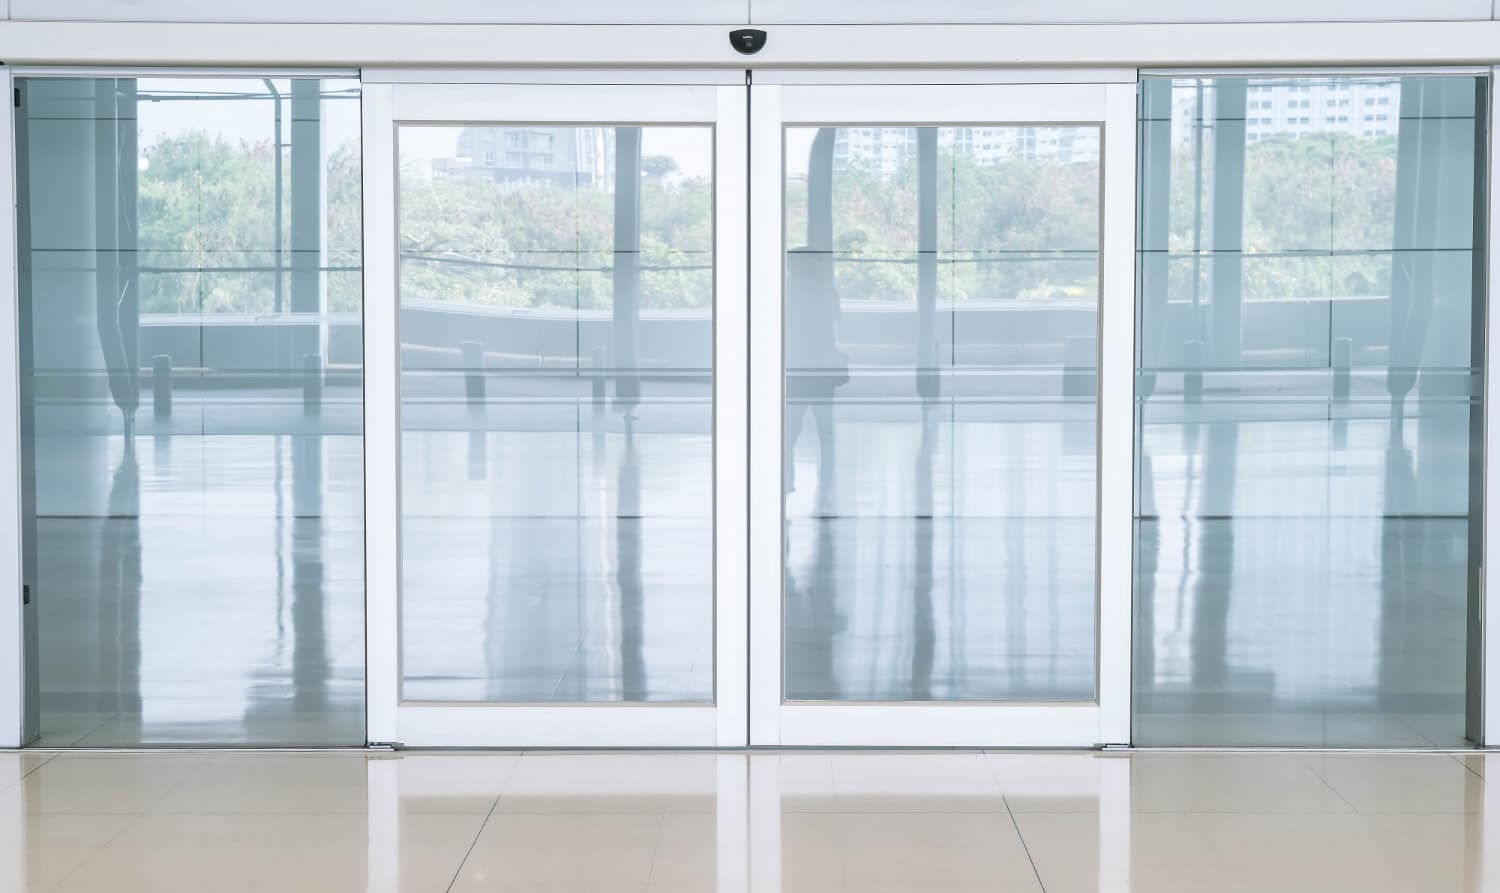
The best glass door depends on your opening, the space around it and how the room is used. Sliding doors save space in smaller rooms. Hinged doors suit standard openings. Bifold and stacking systems open up wide areas. Frameless doors create a clean, minimal look for modern homes and offices.
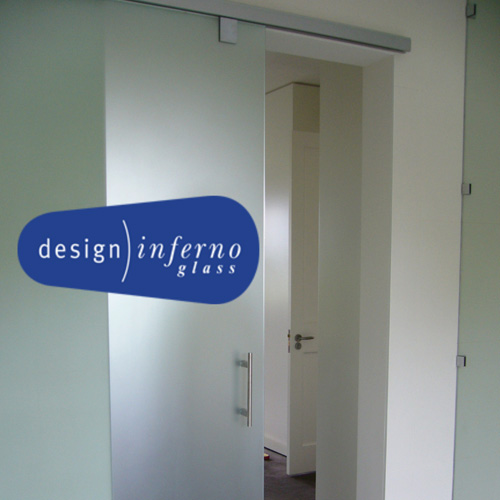
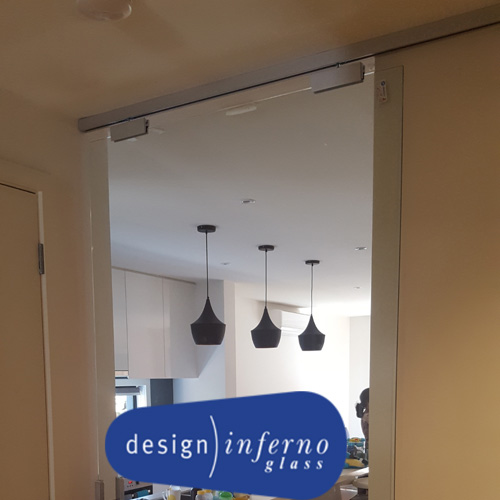
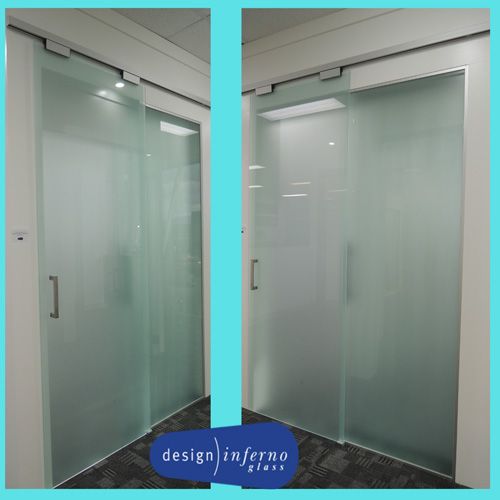
Sliding doors suit rooms with no space for a swinging door. The panel glides on a smooth aluminium track, so nothing intrudes into the room. They work well as internal doors, room dividers and office doors. Choose clear glass for light or frosted glass for privacy.
Hinged doors open like a familiar standard door and suit hallways, home offices and meeting rooms. Pivot doors rotate on top and bottom pivot fittings instead of side hinges, creating a modern feature entrance. French-style double doors suit wider traditional openings.
Bifold doors fold their panels to one side. Stacking doors slide multiple panels behind each other. Both open wide areas without a large swing zone, which suits large living spaces, office partitions, restaurants and showrooms.
Frameless doors use toughened glass panels with minimal visible hardware, supported by stainless steel fittings and floor springs where the design requires them. The open look suits offices, retail stores and modern homes, and pairs well with glass partitions in commercial interiors.
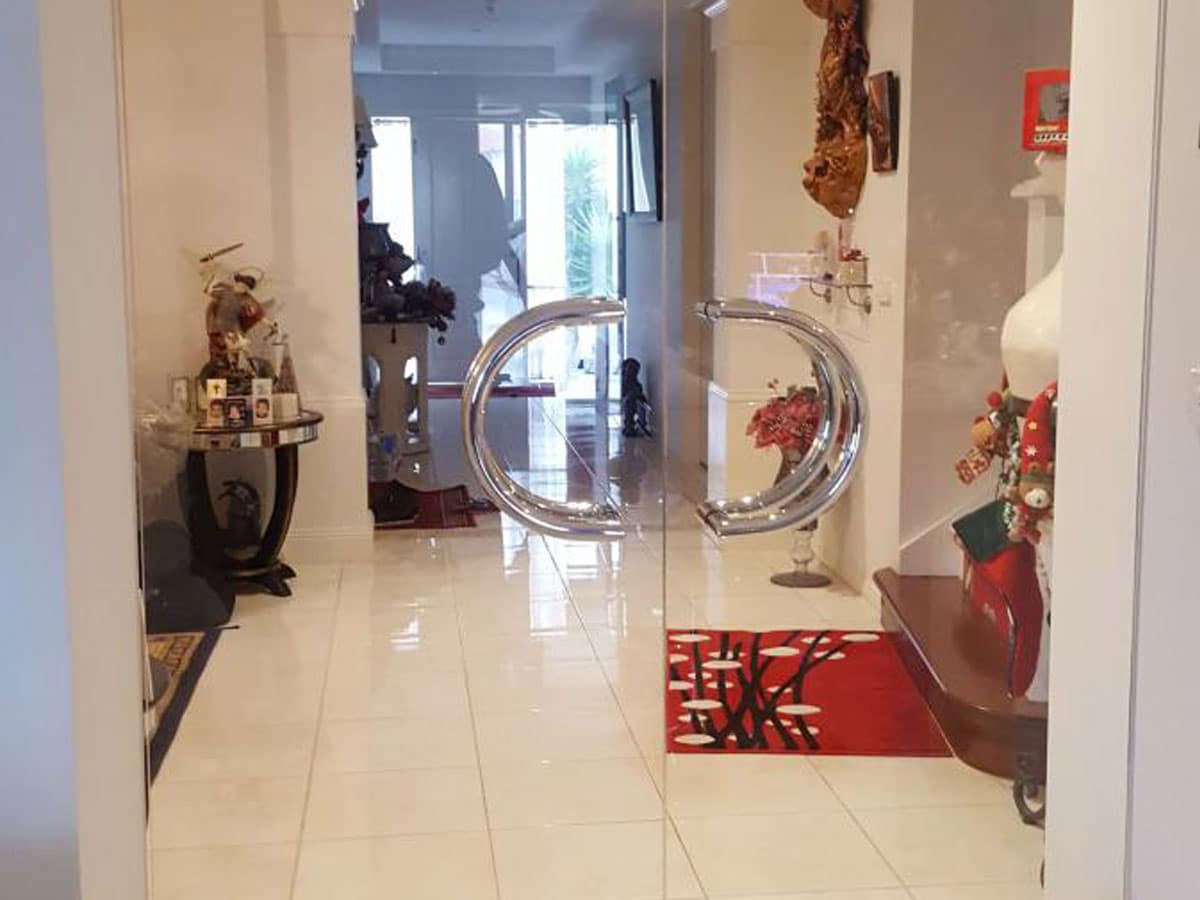
The glass finish completes the look of the door and sets the level of privacy.
Clear glass keeps sight lines open and lets light move between rooms. It suits living areas, offices and any space where rooms should feel connected.
Frosted glass lets light through while blocking direct views. It creates privacy without closing the room off, which suits bathrooms, meeting rooms and private offices.
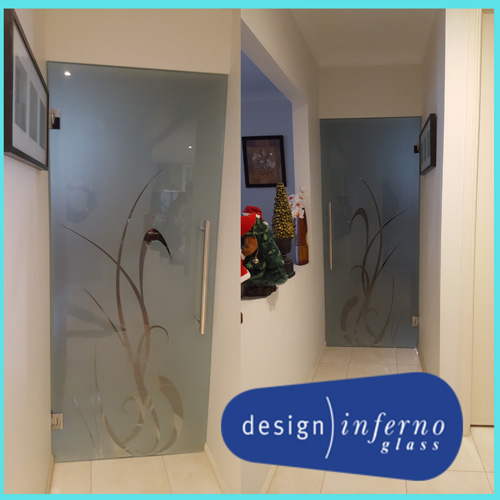
Etched glass displays decorative patterns, business names or logos on the door surface. Patterned and textured finishes are also available, and handles, hinges and tracks can be matched to your interior.
See Finishes At Our Showroom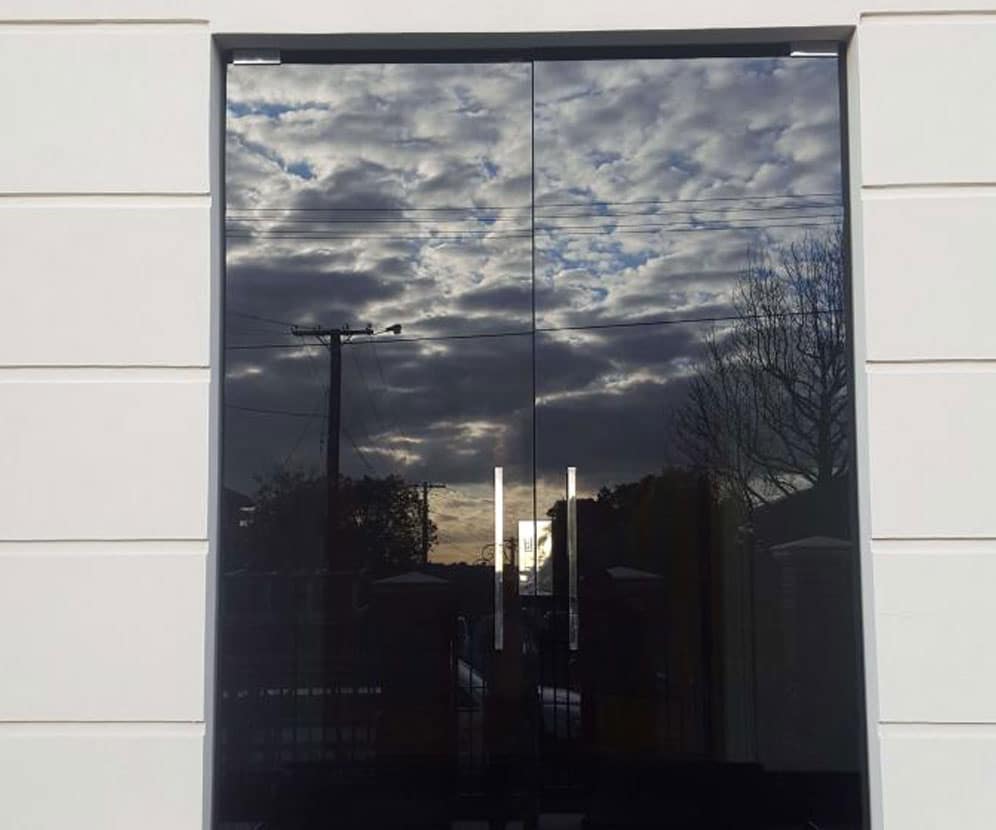
Glass doors increase natural light and create visual openness while still dividing rooms. Homeowners use them for living rooms, home offices, hallways, bathrooms, patios and balconies.
A glass door can make a dark hallway feel brighter by borrowing light from adjoining rooms. Sliding systems save usable floor space in compact rooms. Frosted panels give bedrooms and bathrooms privacy without heaviness. Because we measure and manufacture ourselves, doors fit accurately even in older homes where openings are rarely square.
We supply and install commercial glass doors for office entrances, meeting rooms, retail shops, restaurants, reception areas and showrooms. Glass partitions divide commercial interiors without blocking light, so open plan offices stay bright.
Frameless glass entries give shopfronts a modern street presence. Frosted panels keep meeting rooms private while sharing light. Custom etching can add your business name or logo directly to the glass. We work with builders, shopfitters, designers and property developers on single doors through to full fitouts.
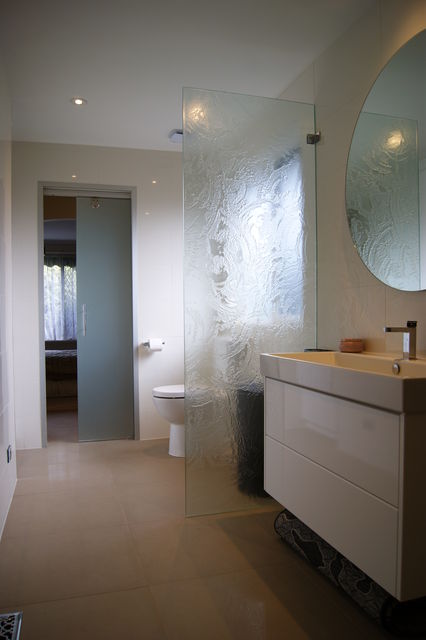
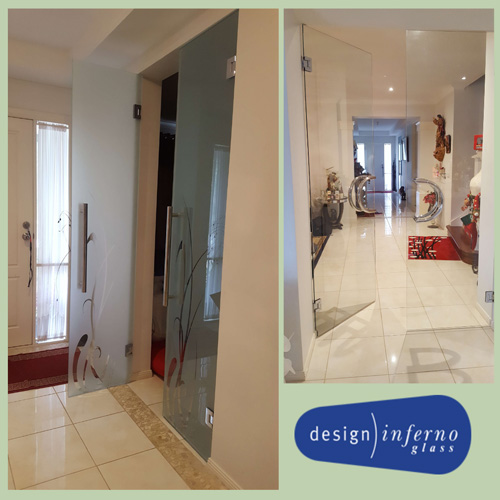
Our completed projects show the quality of the glass, the hardware and the installation. Each project card includes the general location, the door type and the final result.

We discuss your opening, preferred style, budget and required finish in the showroom or over the phone.

An installer checks the opening, wall alignment, floor level and available door movement. Accurate measurement produces an accurate fit.

We recommend the door type, configuration, glass and hardware, then provide a free quote for the exact opening.
The glass panels are fabricated to size at our Keilor Park factory and the hardware is prepared.

We fit the glass, align the door, complete the fixing and check smooth operation. Our workmanship is backed by a warranty.
Reviews from local customers show what it is like to work with Design Inferno, from the first showroom visit through to the finished installation.
You can view custom glass doors at the Design Inferno showroom, 48 Logistics Street, Keilor Park VIC 3042. Seeing glass finishes, door systems and hardware in person makes it much easier to choose the right door for your space.
Address: 48 Logistics Street, Keilor Park VIC 3042
Phone: 03 9336 7703
Email: sales@designinferno.com.au
Hours: Monday to Thursday 8 am to 4 pm, Friday 8 am to 2 pm
Service Areas
Questions?
Request a free quote for your custom glass door. Call 03 9336 7703, email sales@designinferno.com.au or visit the showroom at 48 Logistics Street, Keilor Park. Include your opening measurements if you have them, or book a professional measure.