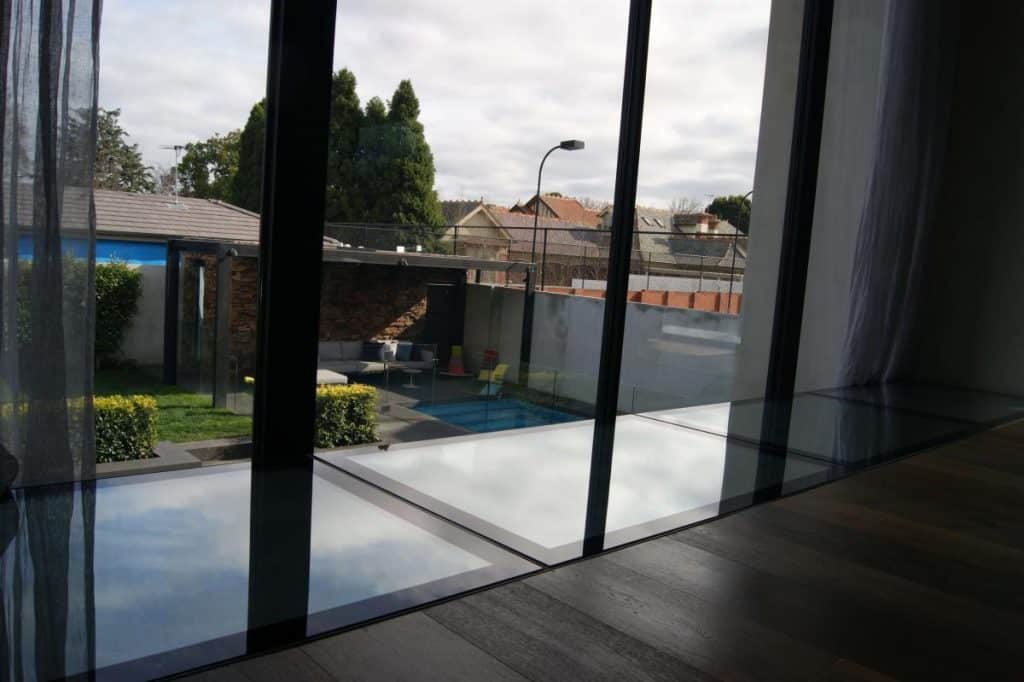
Design Inferno creates made-to-measure walkable glass floors for homes and commercial spaces, from its showroom and factory at 48 Logistics Street, Keilor Park. Every project starts with a local consultation and site measure, then engineering input, glass selection and professional installation. Visit the showroom to see the glass in person, or send us your opening dimensions for a quote.
A glass floor transfers natural light between building levels. Daylight that would stop at the floor above instead carries through to the room below, which is why glass flooring is often the answer for a dark lower level rather than adding artificial lighting. Clear panels also connect the two spaces visually, so the levels read as one home rather than two separate floors.
Glass panels can direct daylight into hallways, lower rooms, basements, stair voids and enclosed areas that have no window of their own. In a renovation, this is often the difference between an unused lower level and a room people actually spend time in.
An opening that already exists can become the feature of the space. Viewing panels over a wine cellar, staircase voids, landings and feature walkways all use the same idea: replace a solid floor section with engineered glass so the space below becomes part of the design. See our range of glass floors in Melbourne for more of the possibilities.
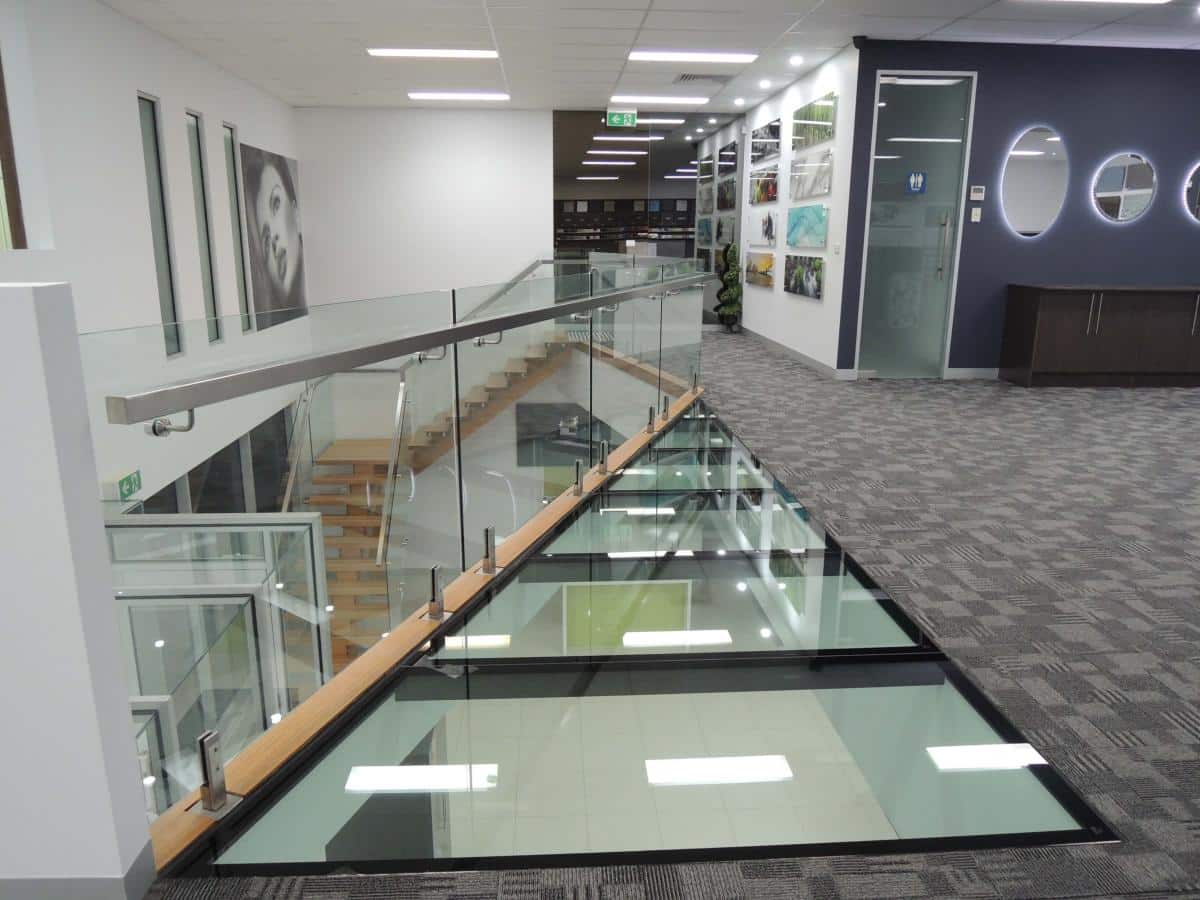
Glass floors can be made from Starphire, clear, frosted, printed or painted glass. The finish decides how much you see through the panel, how much light passes and how the floor looks from both sides, so it is worth choosing it alongside the application rather than after.
Starphire is a low-iron glass. Standard glass carries a green tint that becomes obvious along the edges of thick panels, and a floor panel is thick by definition. Low iron glass reduces that green cast, so the view through the floor stays true to colour.
Clear toughened glass is the practical choice for viewing panels and modern interiors. It gives full transparency and maximum light transfer, and it suits projects where the space below is meant to be seen.
Frosted glass lets light through while obscuring the view. That suits floors above bedrooms, bathrooms or working areas, and any position where you want the daylight without a clear line of sight between levels.
Printed and painted glass allows patterns, colours, artwork and branding within the panel itself. Commercial projects often use this to carry a logo or a design into the floor, while homes use it for a decorative feature.
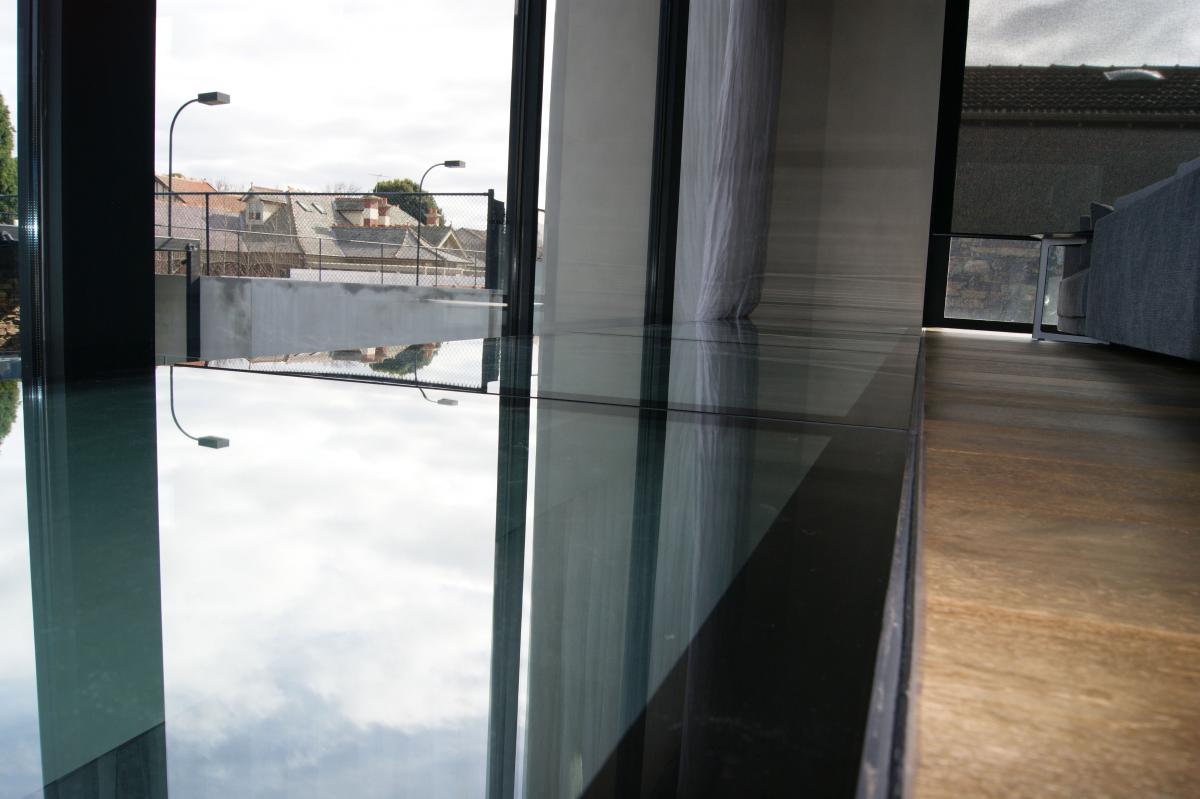
Five stages take a glass floor from an idea to an installed panel. Each one narrows the specification, so nothing is manufactured until the design is settled.

We discuss the application, the opening, how much visibility you want, the surrounding finishes and how the floor will be used.

We measure the clear opening, the panel span, the supporting edges and the installation depth available.

A structural engineer confirms the loads, the glass construction, the thickness, any slip-resistant treatment, the sacrificial layer and the support requirements for your project. This is the stage that determines whether the floor performs, which is why we do not quote a standard thickness before it.
The glass is produced to the approved dimensions, finish and specification.

We prepare the support area, position the panel, complete the required fixing and inspect the finished work.
Design Inferno works from 48 Logistics Street, Keilor Park, where the showroom and factory sit together. That means a local consultation, glass you can look at before you commit, and the same team handling the measure, the production and the installation.
Business: Design Inferno Glass
Address: 48 Logistics Street, Keilor Park VIC 3042
Phone: 03 9336 7703
Email: sales@designinferno.com.au
Customers choose us because of:
You can learn more about Design Inferno Glass, or look at our related work in glass balustrades and custom glass doors.
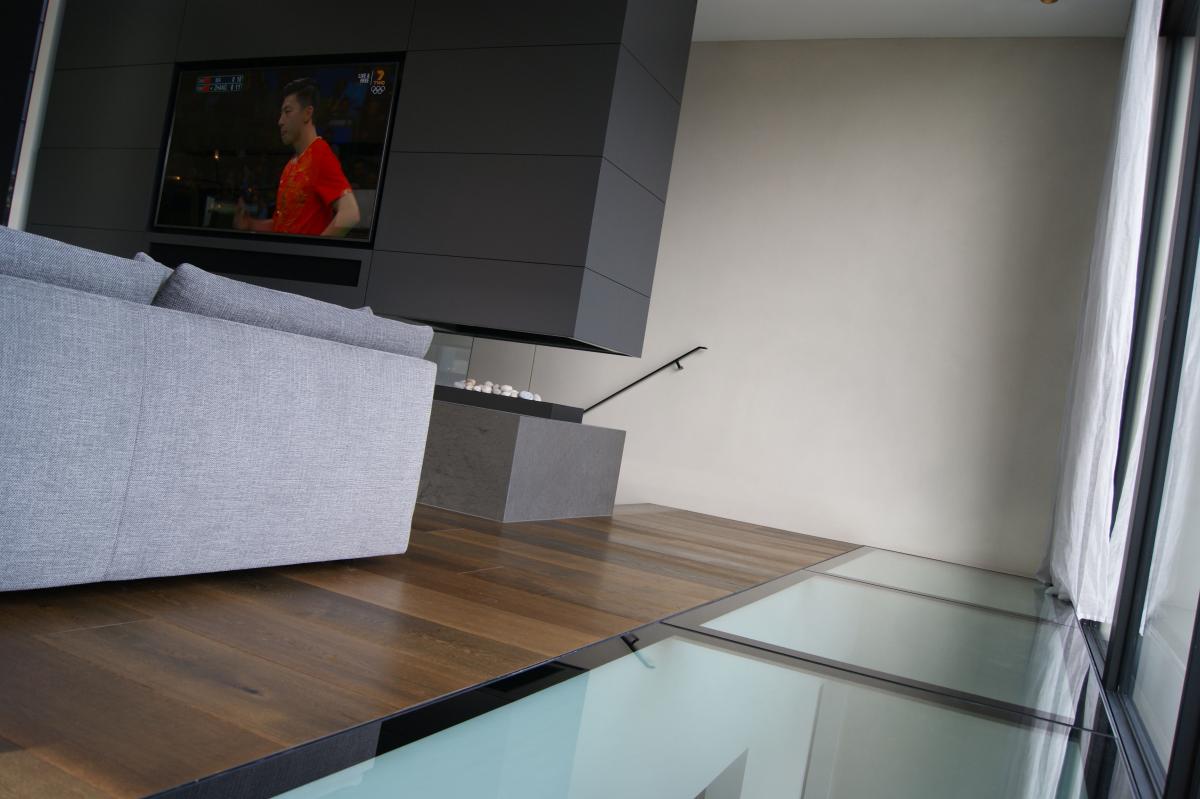
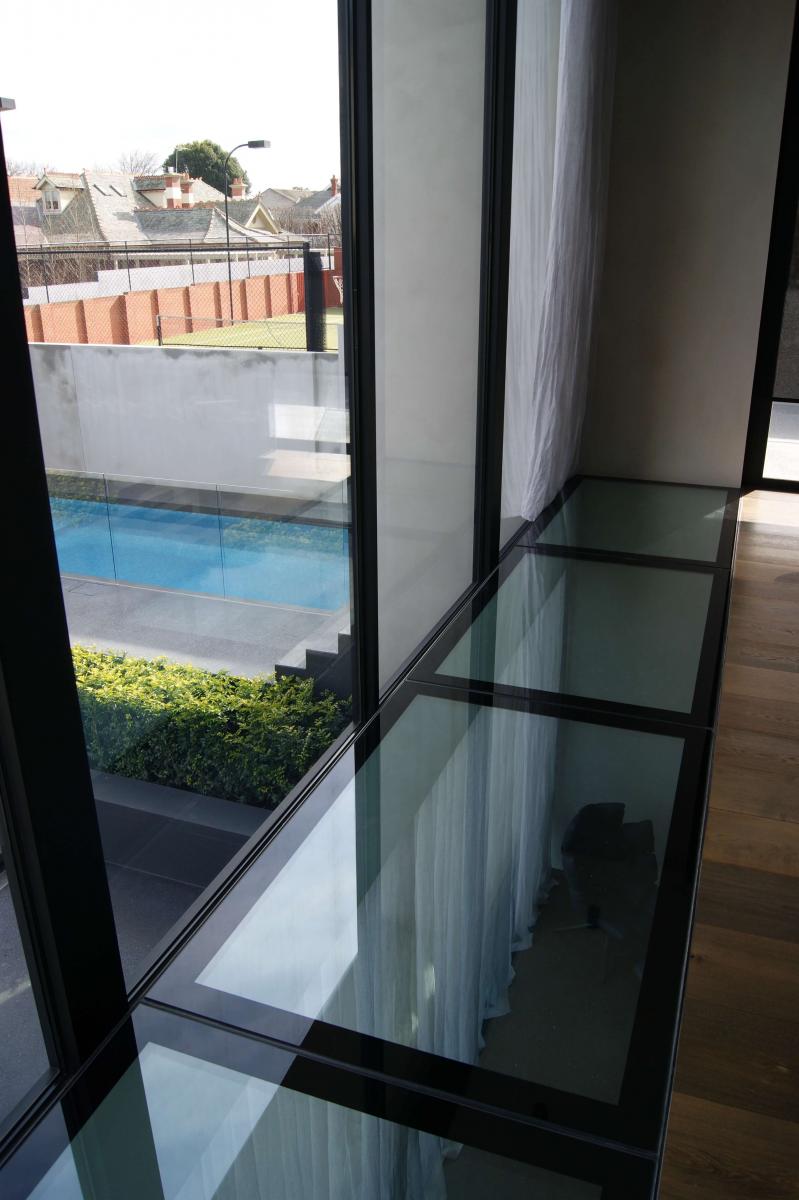
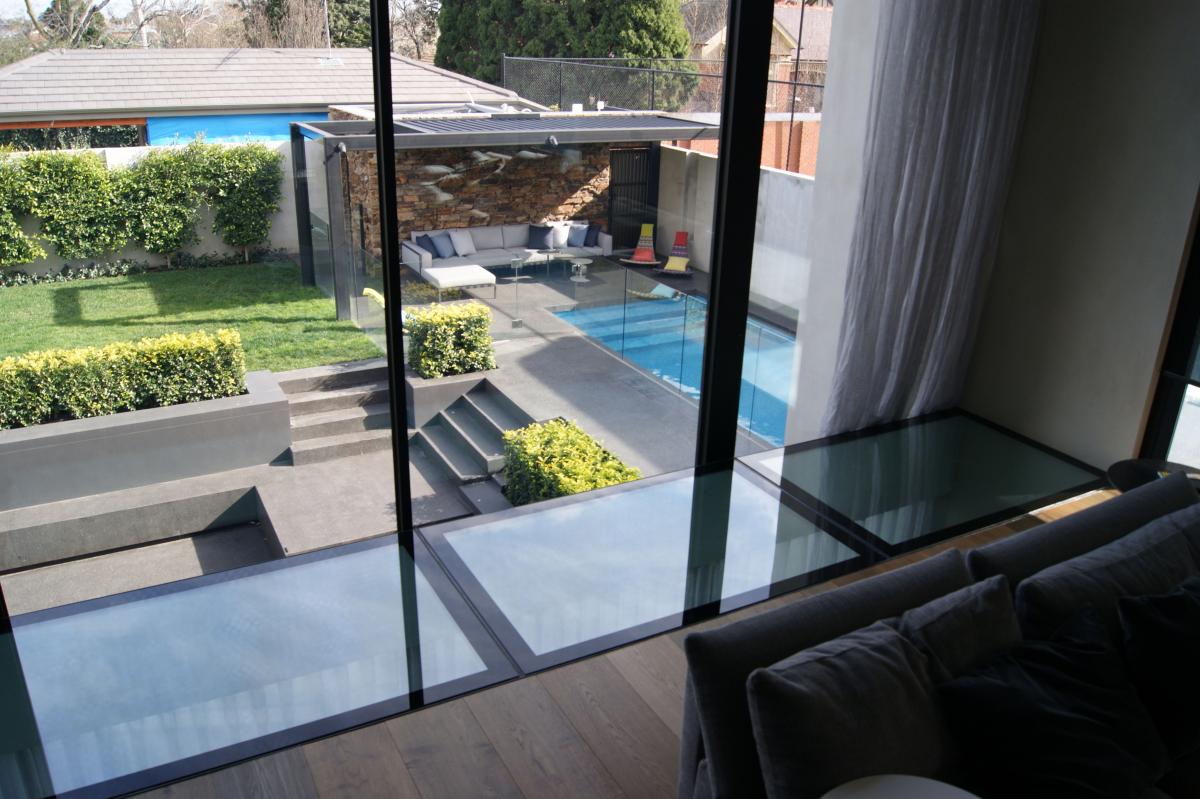
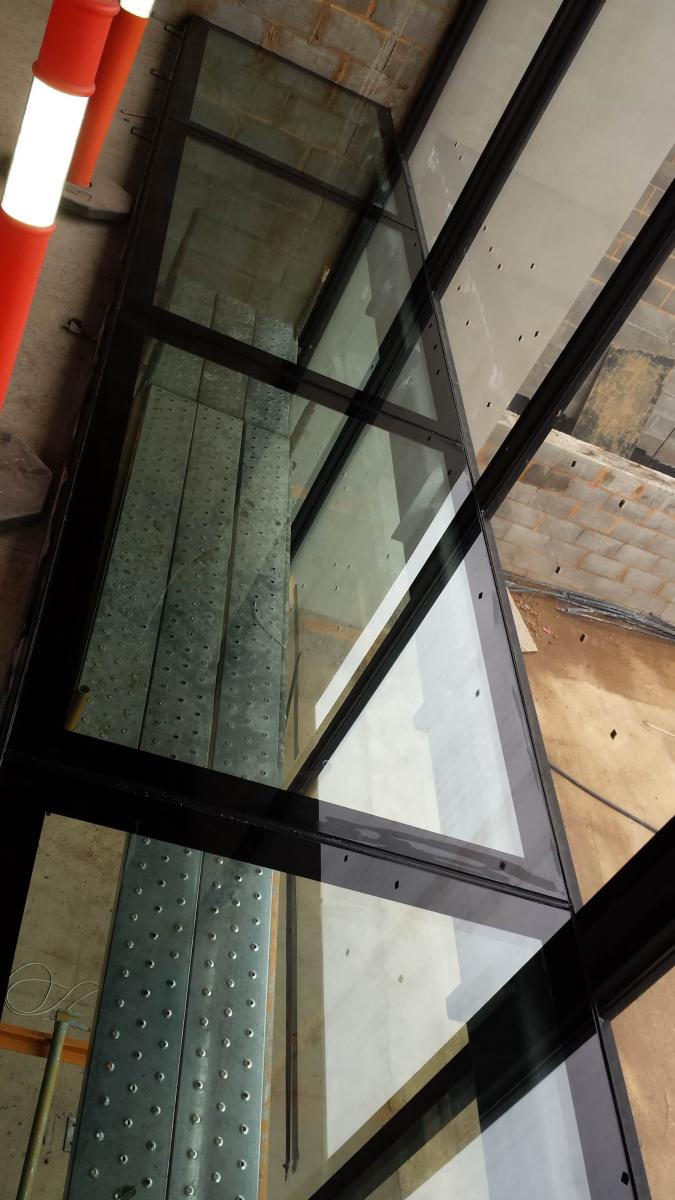
Completed projects show what a glass floor actually does to a space. Each project caption should explain the application, the glass finish and the outcome, and the selection should include both residential and commercial examples. View our completed glass floor projects in the gallery.
Reviews from local customers show what it is like to work with Design Inferno, from the first showroom consultation through to the installed panel. Read what homeowners, builders, architects and commercial clients say about our glass work, our measuring and our installation.
Service Areas
Design Inferno designs, engineers, manufactures and installs custom glass floors across Melbourne from its Keilor Park base. Our team regularly completes projects in the surrounding suburbs listed below. Find your suburb, or contact the team to confirm service for your project.
Questions?
Send us your opening dimensions, project plans, intended use and preferred finish. We will review the requirements and advise on the next steps for measurement, engineering, production and installation. Call 03 9336 7703, email sales@designinferno.com.au or contact our Keilor Park team online.