
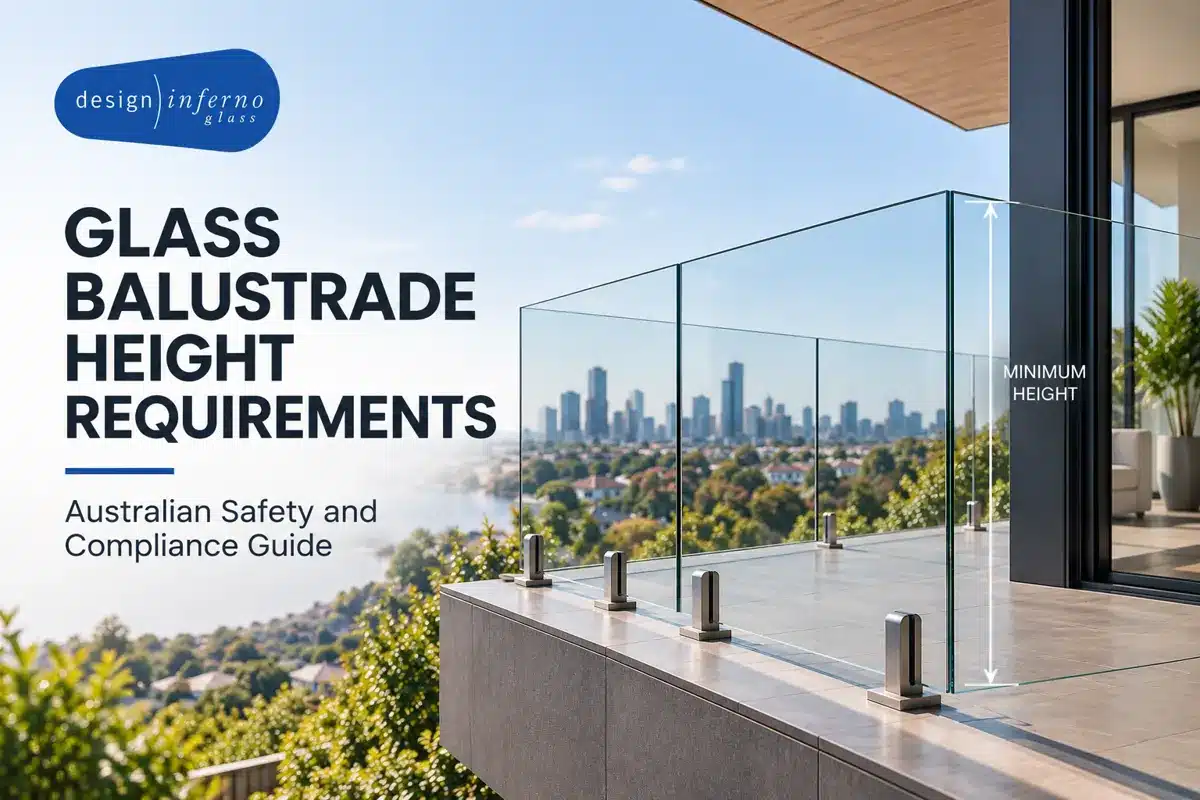
A glass balustrade is a barrier under the National Construction Code. It must be at least 1000mm high above the floor of a balcony, deck, landing or mezzanine, and at least 865mm above the nosings of a stair flight. A barrier is required wherever a fall of 1m or more is possible.
Key takeaways
- A barrier is required wherever a fall of 1m or more is possible.
- The minimum height is 1000mm above finished floor level on balconies, decks, landings and mezzanines.
- The minimum height is 865mm above the stair nosing line.
- Measuring from the tread surface is the most common error.
- Where the fall exceeds 4m, no horizontal element between 150mm and 760mm may help a child climb.
- Glass sheets and vertical balusters are excluded from that restriction, so frameless glass satisfies it.
- Pool barriers use a different standard. AS 1926.1 sets 1200mm and 100mm, not 1000mm and 125mm.
- Glass thickness is engineered per project. No reputable supplier can quote it from a web page.
Glass balustrade requirements at a glance
| Requirement | Figure | Applies to |
|---|---|---|
| Barrier required | Where a fall of 1m or more is possible | Stairs, ramps, balconies, decks, verandahs, mezzanines, access bridges, rooftops |
| Minimum height | 1000mm above finished floor level | Balcony, deck, verandah, landing, corridor, mezzanine, access path |
| Minimum height on stairs | 865mm above the nosings of the stair treads | Stair flights and ramps |
| Short landing barrier | 865mm permitted | Inside edge of a stair or ramp landing where the barrier is no longer than 500mm |
| Non-climbable zone | No climbable horizontal element between 150mm and 760mm | Barriers where the fall exceeds 4m |
| Excluded from the non-climbable zone | Vertical balusters, glass sheets, vertical wires | All barriers |
| Glass type | Grade A safety glass | All glass barriers, under AS 1288:2021 Section 7 |
| Structural loading | Horizontal line load and point load | All barriers, under AS/NZS 1170 |
| Sign-off | Registered building surveyor | Every project |
Every figure below comes from the barrier provisions of the National Construction Code. They are national minimums for a barrier of any material, so they apply to a glass balustrade in the same way they apply to a steel or timber one. The glass-specific requirements sit in AS 1288:2021 Section 7.
Source: NCC 2022 ABCB Housing Provisions Part 11.3, clauses 11.3.3 and 11.3.4. Volume One carries the equivalent provisions for apartments and commercial buildings. Confirm the edition adopted in your state, because variations exist.
When is a balustrade legally required?
A barrier is required wherever it is possible to fall 1m or more from the trafficable surface to the surface beneath.
That trigger covers stairs, ramps, raised floors, balconies, decks, verandahs, mezzanines, access bridges and rooftop spaces with general access. The measurement runs from the walking surface down to whatever is below. A deck that looks low at the house end can still cross the threshold where the ground falls away.
GOOD TO KNOW
The 1m trigger is about the drop, not the structure. A single step down onto a lower terrace can require a barrier if the ground beyond it falls more than a metre.
How high does a glass balustrade need to be?
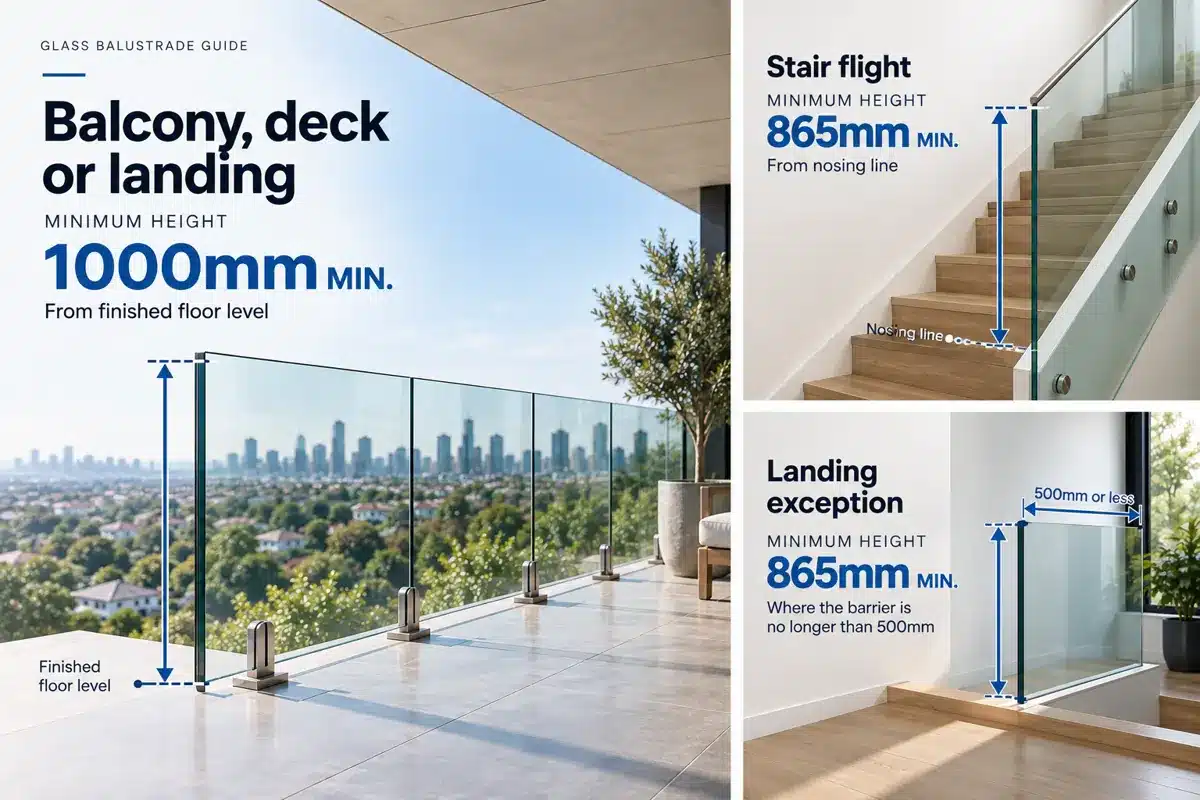
At least 1000mm above finished floor level on a balcony, deck, landing or mezzanine, and at least 865mm above the nosing line on a stair flight.
Those are minimums, not targets. A balustrade can be taller, and often is on a rooftop or a commercial terrace. It cannot be shorter, and a panel that measures 995mm after the tiles go down will fail.
One exception exists. A barrier along the inside edge of a stair or ramp landing may be 865mm where that barrier is no longer than 500mm.
How is balustrade height measured?
This is where most non-compliance starts. Balcony and landing heights are measured from finished floor level, the top of the finished surface. Tiles, decking boards, screed and floor coverings all count. A balustrade set out from a bare slab loses height once the floor goes down.
Stair heights are measured from the nosing line, the line joining the front edges of the treads. They are not measured from the tread surface at the back of each step. The wrong datum produces a balustrade that looks right and fails inspection.
CHECK BEFORE YOU ORDER
Confirm the finished floor build-up before the check measurement, not after. On stairs, confirm the measurement is taken from the nosing line. Remember the minimum is the height after every floor finish is installed.
What gaps and openings are allowed in a balustrade?
Openings are limited so a small child cannot pass through or get a foothold. The exact sphere used to test an opening depends on the building class and the fall height.
Two figures are commonly quoted in Australia. One is a 125mm sphere. The other is a 300mm sphere with intermediate rails no more than 460mm apart.
Which one applies depends on the building class and the height of the fall. Confirm the figure for your project with your building surveyor before manufacture, because the answer changes the panel layout.
A frameless glass balustrade largely removes the question. A full glass panel has no openings in it at all, so the only gaps to consider are the one beneath the panel and the joints between panels. Those are set by the fixing system and confirmed at design stage.
WHY THIS FAVOURS GLASS
Wire and rail balustrades have to solve the opening problem with spacing, tension and intermediate rails. A solid glass panel has no openings to solve, which is one reason frameless glass is specified where children are a consideration.
What is a non-climbable zone?
Where the fall exceeds 4m, no horizontal element on the barrier between 150mm and 760mm above the floor may facilitate climbing.
The zone exists because a child who can get a foothold can get over a compliant barrier. The rule targets the band a child can reach and stand on. That is why it covers 150mm to 760mm rather than the whole height.
It applies to anything forming part of the barrier, including window sills and transoms where a window makes up the barrier.
Do glass panels count as climbable?
No. Vertical balusters, glass sheets and vertical wires are excluded from the non-climbable zone restriction because none of them offers a horizontal foothold. A frameless glass balustrade satisfies the requirement by having no horizontal elements at all.
A semi-frameless or framed system needs more thought, since a bottom rail or a mid rail can land inside the restricted band on a high balcony.
What type of glass is required for a balustrade?
Grade A safety glass, selected and installed under AS 1288:2021 Section 7, which is the part of the standard written specifically for glass in barriers.
Grade A safety glass covers both toughened glass and laminated glass. Which one suits the job depends on the barrier design, in particular whether a handrail links the panels together.
The two behave differently when broken. Toughened glass breaks into small blunt fragments. Laminated glass holds together on its interlayer, which matters when the panel is the only thing between a person and the drop.
Design Inferno manufactures its glass balustrades from toughened laminated safety glass and states compliance with AS 1288 and AS/NZS 2208. The same Australian standards apply to internal and external balustrades, although an external run also carries wind loading and its fittings are specified for exposure.
Do I need a handrail on a glass balustrade?
Not always, but its presence changes the specification. An interlinking handrail connects the panels and shares load between them, which alters the glass classification the standard requires. Removing the handrail for a cleaner look is a design decision with an engineering consequence, so it is settled before manufacture rather than on site.
How thick does balustrade glass need to be?
There is no single answer, and any supplier quoting a thickness before seeing the job is guessing.
Thickness follows the span between fixings, the fixing method, the barrier height and whether a handrail links the panels. It also follows the loads the barrier must resist under AS/NZS 1170. An external balustrade carries site wind loading on top of that.
This is why a balustrade is engineered rather than picked from a catalogue. Publishing a thickness on a web page invites someone to order the wrong panel for their span.
TREAT THESE AS WARNING SIGNS
- A quote that names a glass thickness before anyone has measured the job.
- A supplier who cannot say which standard the glass is selected under.
- Spigot spacing offered as a rule of thumb rather than an engineered figure.
- No mention of who provides the compliance documentation for your surveyor.
Are pool fence rules the same as balustrade rules?
No. A pool barrier is governed by AS 1926.1, not by the balustrade provisions, and every figure is different.
Conflating the two is the most expensive mistake on this topic. A balustrade built to balcony heights will not pass a pool inspection. Glass is used for both, but the rules are not interchangeable.
| Requirement | Glass balustrade (NCC) | Pool barrier (AS 1926.1) |
|---|---|---|
| Governing document | NCC Housing Provisions Part 11.3 | AS 1926.1-2012 |
| Minimum height | 1000mm above FFL, 865mm on stairs | 1200mm |
| Maximum gap under the barrier | Set by the fixing system and opening rules | 100mm |
| Gap between vertical members | Governed by the opening rule for the building class | 100mm |
| Non-climbable zone | 150mm to 760mm, where the fall exceeds 4m | 900mm clear arc for pools from 2010 |
| Gates | Not applicable | Self-closing, self-latching, swinging away from the pool |
| Registration | Not applicable | Mandatory with the local council in Victoria since 1 December 2019 |
| Inspection | Building surveyor sign-off at completion | Four-yearly inspection cycle in Victoria |
If the barrier surrounds a pool or spa, it is pool fencing and must be designed to the pool standard, even where it looks identical to a balcony balustrade.
How much does a glass balustrade cost in Melbourne?
Design Inferno lists glass balustrades from $2,000. Price is quoted per job, because span, fixing system, glass specification and site access all change the total.
There is no useful price per metre for balustrades. An engineered stair run and a straight balcony length of the same size are different jobs. Confirm current pricing when you enquire, because rates change.
| Cost driver | What moves the price |
|---|---|
| Total run length | More glass, more fixings, more installation time |
| Fixing system | Spigots, base channel and side-fixed brackets differ in cost and in the structure they need |
| Glass specification | Thickness and whether laminated glass is required by the design |
| Handrail | An interlinking handrail adds material and changes the glass specification |
| Stairs versus straight runs | Raked panels and landings need more setting out than a straight balcony |
| Curved or floating stairs | Shaped panels and individual templating |
| Substrate | Fixing into concrete, timber, steel or a tiled surface changes the method |
| Site access | Height, stairs and restricted access add labour |
| Engineering and documentation | Structural certification where the surveyor requires it |
How are glass balustrades measured and installed?
A glazier checks measurements on site after the floor finishes are known, the panels are engineered and manufactured, then they are fixed and certified.
Toughened glass cannot be cut or drilled once it leaves the factory. Every dimension and fixing point is settled before manufacture. The sequence runs as follows.
- Enquiry and quote. Supply drawings, photos or rough dimensions. Design Inferno offers free quote consultations.
- Design and specification. Frameless or semi-frameless, fixing system, handrail or no handrail, and the glass specification for the span.
- Check measure. Heights are confirmed against finished floor level, the nosing line, fixing points are located, and the substrate is checked.
- Engineering. Panel sizes and fixings are confirmed against the loads the barrier must resist. External balustrades account for site wind loading.
- Manufacture. Glass is cut, processed, toughened or laminated, and any cutouts for spigots are made.
- Installation. Spigots or channels are set, panels are installed and levelled, and any handrail is fitted.
- Documentation. Compliance paperwork is provided for the registered building surveyor.
ORGANISE THESE EARLY
- The finished floor build-up, because it decides the panel height.
- Whether the slab or deck can take the fixing method proposed.
- Who is providing compliance documentation to the surveyor.
- Any change to the stair geometry, which changes every raked panel.
Where can you get a custom glass balustrade made in Melbourne?
Design Inferno designs, manufactures, supplies and installs custom glass balustrades across Melbourne from its Keilor Park factory and showroom.
The factory and showroom are at 48 Logistics Street, Keilor Park. Suburbs served include Essendon, Brunswick, Kew, Hawthorn, Doncaster, Moonee Ponds, Williamstown, Point Cook and Caroline Springs.
Frameless and semi-framed systems are made to order, with spigots, base channel and stainless steel handrails, for balconies, staircases, decks and commercial projects. Structural glass work such as glass floors and glass doors for voids and mezzanines is handled by the same factory. Completed balustrade work is shown in the project gallery. Design Inferno has more than 15 years of industry experience across residential and commercial glass projects.
The next step
The figures in this article are national minimums. They are the starting point rather than the final word. Your building surveyor confirms what applies to your project, and the barrier is engineered around that. Before manufacture, what matters is the finished floor height, the fixing method and the handrail decision.
Measurements and pricing start with a site visit. Request a free quote to book a check measure with the Keilor Park team.
Frequently asked questions
Not automatically. A barrier built to the code in force at the time is generally allowed to remain, but renovation work can trigger an upgrade, and a barrier that was never compliant is a different matter. A registered building surveyor can tell you which applies to your property. The Victorian Building Authority publishes guidance on when building work triggers an upgrade.
A registered building surveyor. A manufacturer supplies the glass to the correct standard and provides documentation, and a structural engineer certifies the design where required, but the surveyor approves compliance on the specific project.
The National Construction Code applies nationally, but states adopt editions on their own timetable and can add variations. Victoria applies the code through the Building Act 1993 and the Building Regulations 2018. Confirm the edition and any variation adopted where you are building.
Yes. Curved runs and floating stair flights are manufactured to a template taken on site, with each panel cut to its own geometry. These jobs need more setting out than a straight balcony run, which is reflected in the quote.
No. The balustrade is the barrier that stops a fall. A handrail is the graspable rail people hold, often fitted to the top of a balustrade or to a wall. They have separate requirements, and a stair can need both.
The panel has to be replaced, because toughened glass cannot be trimmed or re-drilled once manufactured. This is the reason the check measure happens after the finished floor build-up is known rather than off the bare slab.
