
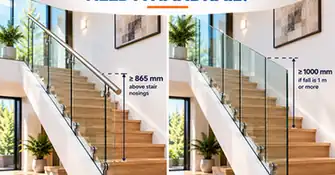
Not always. A glass balustrade needs a handrail in two cases. First, the National Construction Code requires one on a stair or ramp that rises 1 m or more. Second, AS 1288 requires an interlinking handrail on some glass designs, so the barrier holds together if a panel breaks. A building surveyor confirms the final design before manufacture.
Key takeaways
- A stair or ramp rising 1 m or more needs a handrail on at least one side.
- A balcony or deck barrier is usually at least 1000 mm high, but the NCC does not automatically require a handrail on it.
- Some channel-fixed structural glass barriers need an interlinking handrail under the standard AS 1288 design path.
- Spigot-fixed and rail-free systems usually need project-specific engineering or tested system evidence.
- The handrail decision changes the glass specification, so it must be settled before the glass is made.
Two different handrails, two different rules
A glass balustrade can have two different handrails. The stair handrail comes from the National Construction Code. The interlinking handrail comes from AS 1288, the Australian Standard for glass in buildings.
| Feature | Stair handrail | Interlinking handrail |
|---|---|---|
| What it does | Gives people something to hold while using stairs or a ramp | Links glass panels so the barrier remains connected if one breaks |
| Where it applies | Stairways and ramps | Glass barriers on balconies, decks, landings and stairs |
| Main trigger | The stair or ramp rises 1 m or more | The fixing system, fall height and glass specification |
| Who confirms it | Building surveyor | Engineer or system supplier, then the building surveyor |
One rail can do both jobs. A continuous rail fixed along the top of glass stair panels may act as both the stair handrail and the interlinking rail when it meets both requirements. For the wider terminology, read what a balustrade is.
When the building code requires a handrail
A handrail is required on a stair or ramp in a house when it rises 1 m or more. Under the NCC Housing Provisions, it runs along at least one side, continues for the full flight or ramp, and has a top surface at least 865 mm above the stair nosings or ramp floor.
Explore Our Products

Balustrades
Elevate the safety and aesthetics of your staircase or balcony with our balustrades. They're not just there to protect; they're there to impress. They will redefine the art of safety.

Pool Fencing
Our pool fencing is about safety with style. Enjoy a clear view of your pool area while ensuring the utmost safety for your loved ones.

Glass Flooring
Glass flooring is an architectural marvel. It adds an element of transparency that opens up spaces, allowing light to flow through, creating a sense of modernity.
A handrail is not generally required where the level change is less than 1 m. A balcony, deck or verandah needs a barrier where the fall is 1 m or more, but the NCC does not automatically require a handrail along that barrier.
These figures come from the NCC housing provisions. Confirm the edition adopted for your project with the building surveyor.
Can the top of a glass balustrade be the stair handrail?
Yes. The top rail can act as the stair handrail when it is continuous, easy to grip and at least 865 mm above the nosings. Bare glass edges and short caps on individual panels do not meet the same function.
PRACTICAL TIP
On a staircase with a wall on one side, a wall-mounted handrail may satisfy the stair rule while the glass on the open side stays rail-free, if the glass design allows it. Ask for both options at the quote stage.
When the glass needs an interlinking handrail
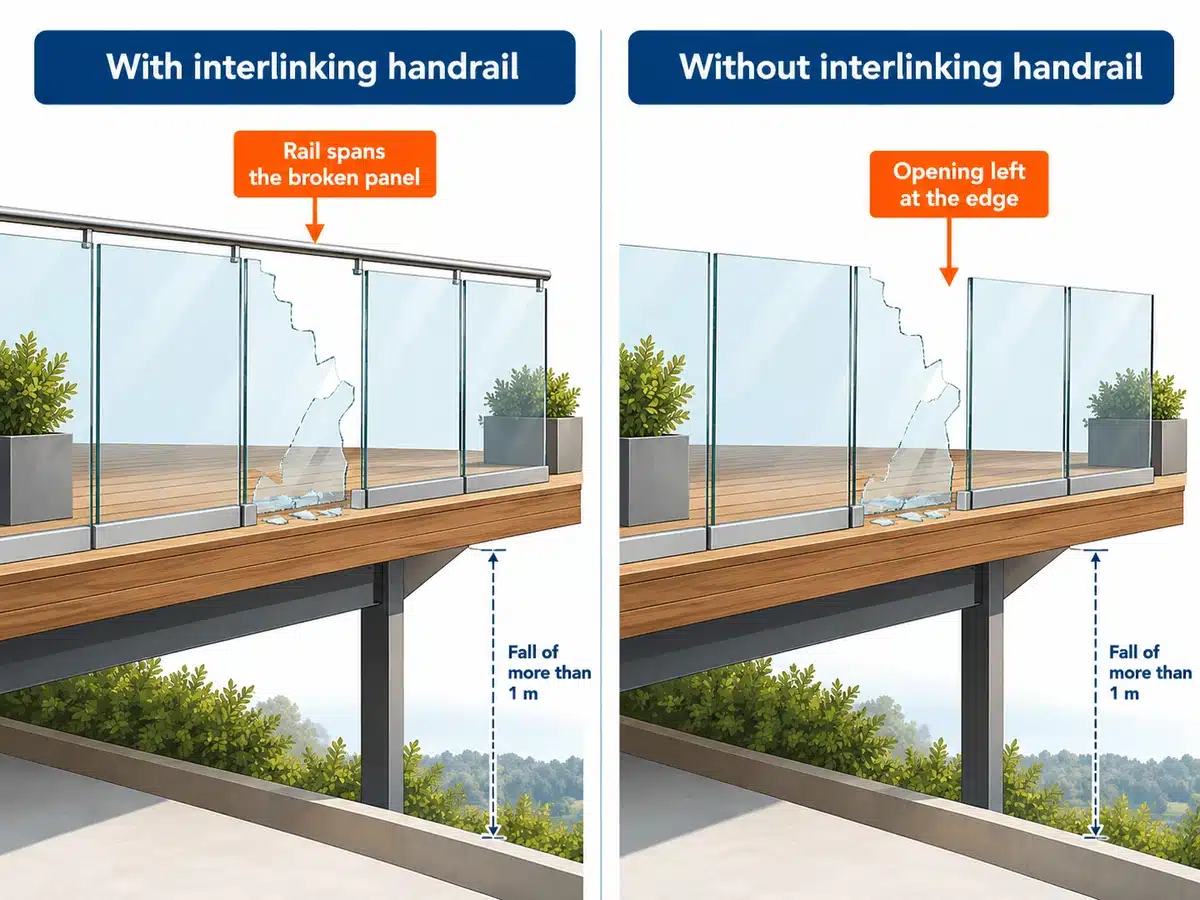
An interlinking handrail links structural glass panels so a broken panel does not leave an open gap. Under the standard AS 1288 design path, it can be required when the glass carries the barrier load, is fixed in a base channel and protects a fall greater than 1 m.
All glass used in a barrier must be Grade A safety glass. Structural barriers rely on the glass panel to carry load. Infill barriers use posts and rails to carry the load, with glass filling the opening.
| Fixing system | Fall under 1 m | Fall over 1 m |
|---|---|---|
| Base channel, standard design path | No interlinking handrail normally needed | Interlinking or load-supporting handrail normally required |
| Base channel, engineered or tested design | Project design applies | A rail-free solution may be possible when supported by engineering or testing |
| Spigots | Engineer confirms panel sizes, spacing, glass and loads | Engineer confirms panel sizes, spacing, glass and loads |
| Framed or semi-framed | Posts and rails carry the load | Frame design decides the top rail |
For falls over 5 m, AS 1288:2021 requires laminated safety glass. Laminated glass stays together on its interlayer when broken. Design Inferno makes its glass balustrades from toughened laminated safety glass. See also toughened vs laminated glass.
IMPORTANT TO KNOW
AS 1288 is a paid standard and the exact clause depends on the design. Treat this guide as a starting point. The engineer or system supplier confirms the design, and the building surveyor approves it.
Which situations usually need a handrail?
Stairs that rise 1 m or more always need a handrail. Balconies and decks need one only when the glass design calls for an interlinking handrail.
| Situation | Stair handrail? | Interlinking handrail? |
|---|---|---|
| Staircase rising 1 m or more | Yes, at least one side | Depends on the glass design |
| Short stair rising less than 1 m | No under the housing provision | Depends on the glass design |
| Channel-fixed balcony glass over a 1 m fall | No stair handrail | Usually yes on the standard design path |
| Spigot-fixed balcony glass | No stair handrail | Engineer decides |
| Low deck with a fall under 1 m | No | No barrier is generally required by this trigger |
| Framed or semi-framed balustrade | On stairs, the top rail may serve if compliant | Posts and rails carry the load |
COMMON MISTAKE
A small cap or clamp on top of one panel is not automatically a handrail. It does not link the panels and is usually too short to grip as a stair handrail.
Can you have a frameless glass balustrade with no handrail?
Yes. A frameless balcony or deck balustrade may be rail-free when an engineered or tested design shows it meets the code. Common pathways include an engineered design, a tested system, laminated glass specified for the design, or a wall-mounted handrail on a stair.
External balustrades also carry wind load. Frameless glass outdoors is assessed for the site whether or not it has a handrail. Compare the main systems in frameless vs semi-framed vs framed glass balustrades.
Handrail styles for glass balustrades
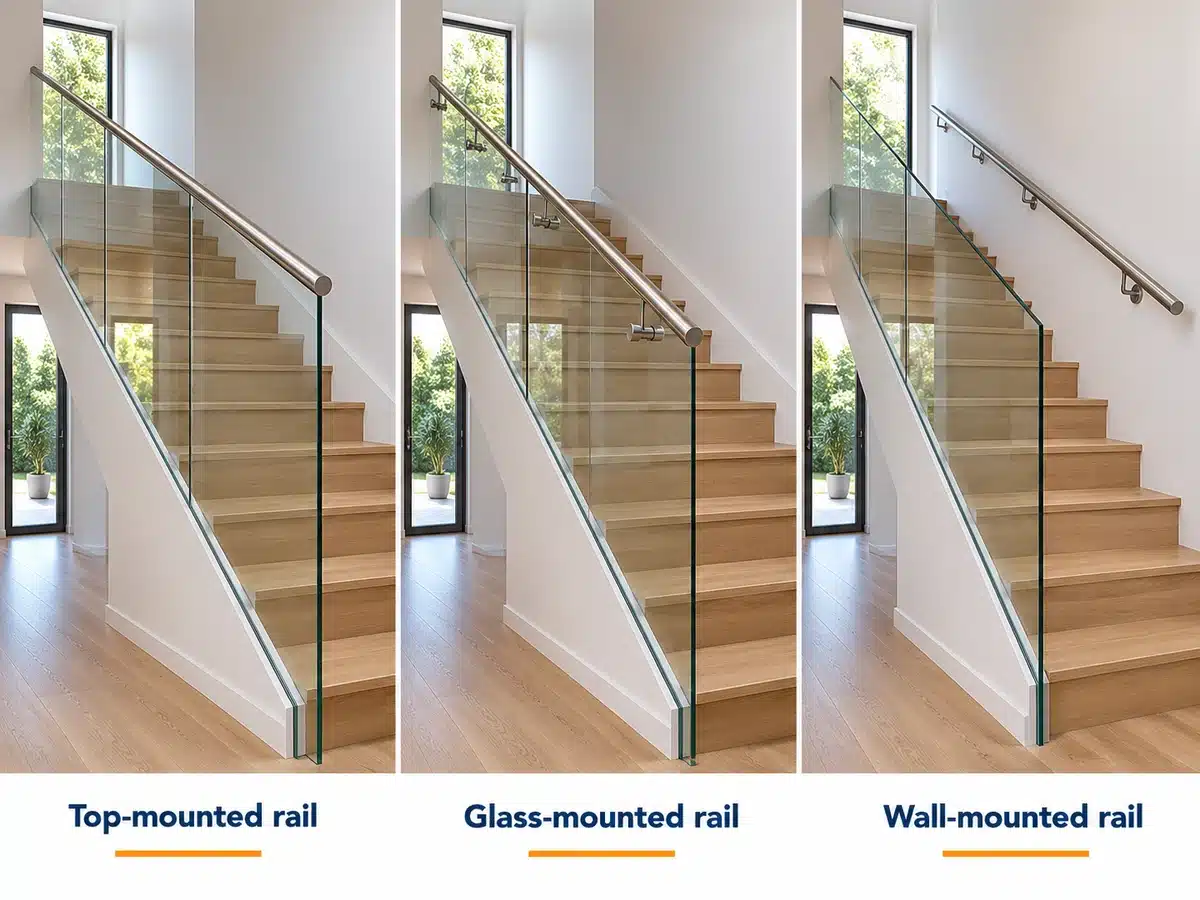
A handrail may sit on top of the glass, mount to brackets on the face of the glass, or fix to a wall beside the stair.
| Style | How it is fixed | Suits |
|---|---|---|
| Top-mounted rail | A slotted rail runs continuously along the glass | Interlinking requirements, balconies and stair balustrades |
| Glass-mounted rail | A round rail is held off the glass on brackets | Stairs needing a graspable rail beside the glass |
| Wall-mounted rail | The rail fixes to the wall opposite the glass | Stairs where the glass can remain rail-free |
Design Inferno supplies frameless and semi-framed glass balustrades with stainless steel handrail options. Whether a glass-mounted rail also acts as the interlinking rail depends on the complete design.
How a handrail changes cost, appearance and upkeep
A handrail adds material and changes the view. Removing a required interlinking handrail can cost more because the alternative may need laminated glass, engineering or a tested system. Design Inferno lists glass balustrades from $2,000 at the time of writing in October 2026, with each job quoted after measuring.
A stainless steel rail needs occasional cleaning, especially near the coast. A rail-free top edge has fewer fittings but leaves the glass edge exposed. Check panels and fixings regularly and replace cracked or broken glass promptly.
Apartments and commercial buildings
Apartment common areas, commercial buildings and public buildings follow NCC Volume One rather than the Housing Provisions. Its handrail rules also use an 865 mm minimum in relevant locations and include extra requirements for some building types and accessible areas. The project designer and building surveyor confirm what applies.
Before you order: the handrail checklist
QUICK CHECKLIST
- Is any part of the barrier on a stair or ramp rising 1 m or more?
- Is the fall under 1 m, over 1 m or over 5 m?
- Will the glass be channel-fixed, spigot-fixed or held in a frame?
- If you want rail-free glass, what engineering or test evidence supports it?
- Who supplies the documentation for the building surveyor?
- Is the finished floor level known before measurement?
For measuring rules, read how high a glass balustrade needs to be.
Conclusion
A glass balustrade needs a handrail in two main situations. A stair or ramp rising 1 m or more needs a handrail on at least one side. A structural glass barrier may also need an interlinking handrail so it remains connected if a panel breaks.
Settle the handrail question before ordering because it changes the glass specification and price. Design Inferno designs and manufactures frameless and semi-framed glass balustrades at its Keilor Park factory. Request a free quote to discuss your stairs, balcony or deck.
Frequently asked questions
Not always. The NCC does not automatically require a handrail on a balcony, but the glass design may require an interlinking rail.
For houses, the top of the handrail must be at least 865 mm above the stair nosings and run the full length of the flight on at least one side.
It is a continuous rail that connects glass panels. If one panel breaks, the rail spans the gap so the barrier remains connected.
A stairway or ramp changing level by less than 1 m does not generally need one under the housing provision. A handrail may still improve comfort and safety.
Not automatically. Laminated glass helps a rail-free design, but the full system must still be engineered or tested and approved.
The engineer or system supplier designs the barrier, and a registered building surveyor approves it for the project.
