
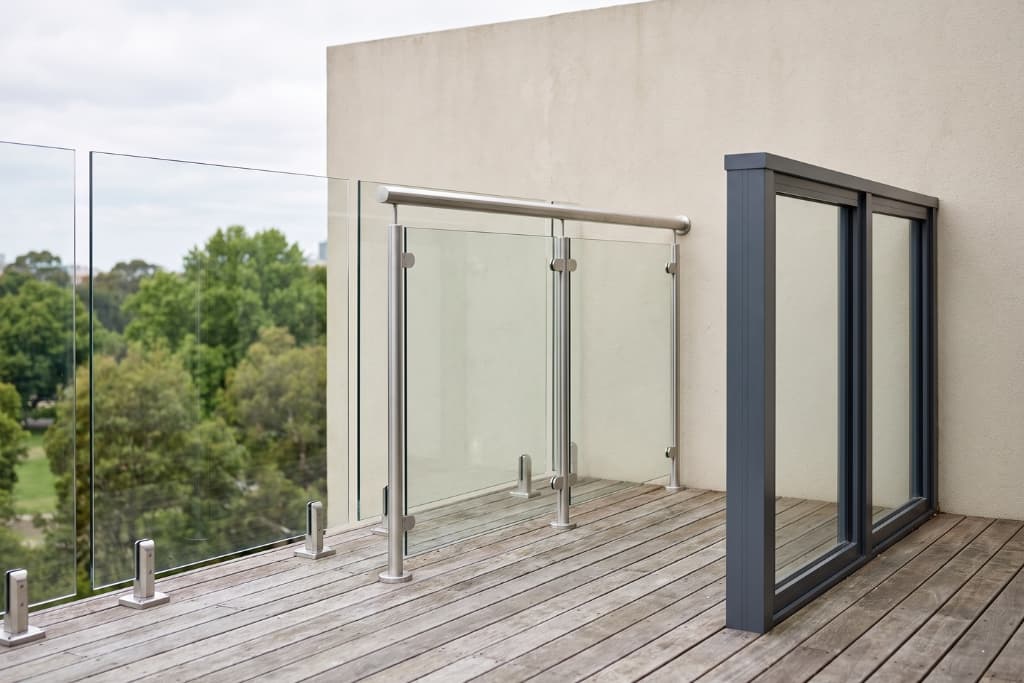
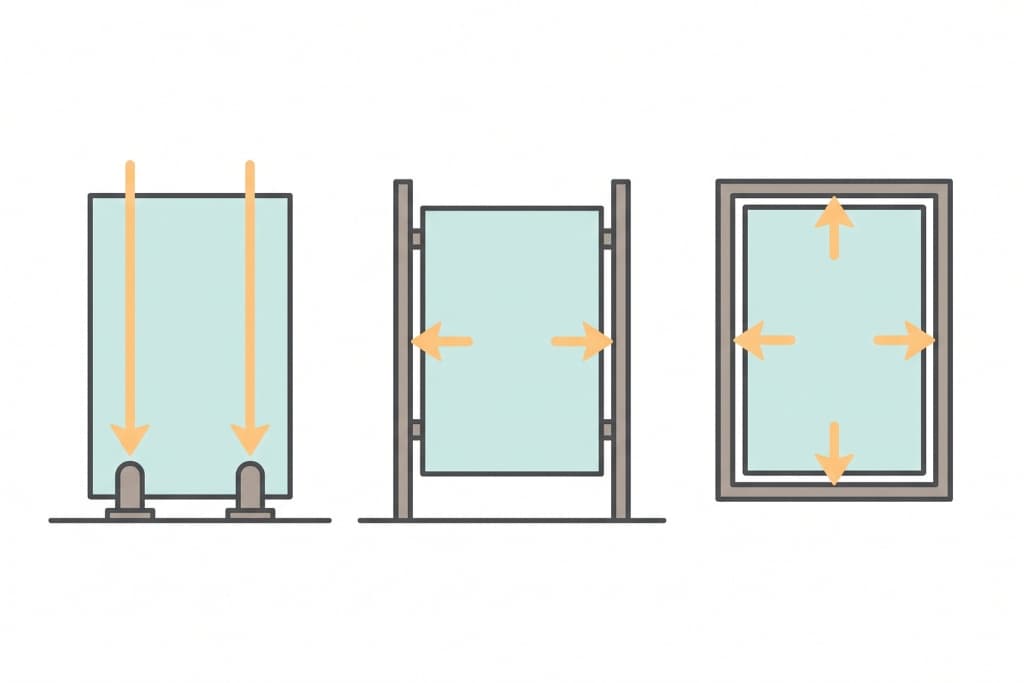
Frameless glass balustrades use no posts or frame. The glass itself carries the load, fixed by spigots or a base channel. Semi framed balustrades use slim posts at intervals with glass spanning between them. Framed balustrades hold each panel inside a frame on all four sides. All three must be Grade A safety glass under AS 1288:2021.
Key takeaways
- Frameless balustrades are structural. The glass carries the load, so it must be thicker and engineered.
- Semi framed balustrades share the load between the glass and slim posts, which cuts the cost without closing in the view.
- Framed balustrades treat the glass as an infill panel. The frame does the structural work.
- A barrier is only required by the National Construction Code where the fall is one metre or more.
- The minimum barrier height under the code is 1000mm above the floor, and 865mm measured from the stair nosing line.
- Openings in a barrier must not let a 125mm sphere pass, and NCC 2022 caps the gap at a face mounted balustrade at 40mm.
- Every barrier and pool fence needs Grade A safety glass. Above a five metre fall, AS 1288:2021 requires laminated.
- Spigot and point fixed systems have no deemed to satisfy path in AS 1288, so they need engineering or test evidence.
- Design Inferno makes frameless and semi framed glass balustrades in Melbourne, from $2000, professionally installed.
How does each system actually hold the glass up?
The real difference is not the look. It is which part of the assembly carries the load. Once you know that, the price, the glass thickness and the paperwork all follow.
AS 1288 splits barriers into two families. In a structural barrier, the glass panel itself is the structural element that carries any applied load. In an infill barrier, the glass fills a space and is supported by posts, rails or other structural elements, and those supports resist the pressure and point load applied to the panel.
What is a frameless glass balustrade?
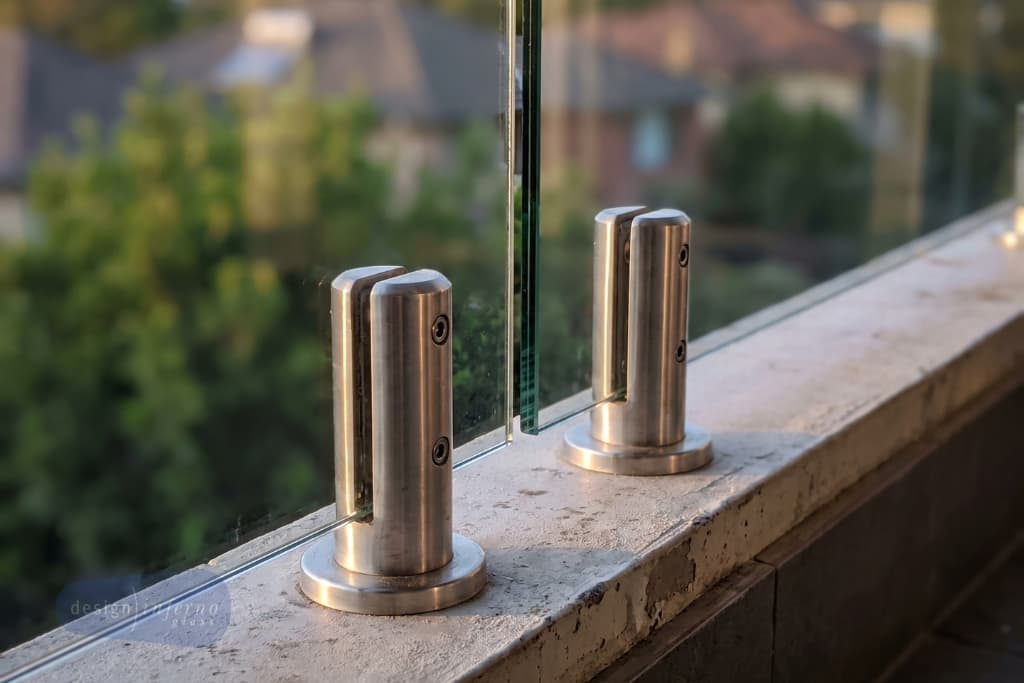
A frameless balustrade is a run of glass panels with nothing above them and nothing between them. Each panel is held at the base only, either by stainless steel spigots bolted to the slab or by a continuous aluminium base channel set into or onto the floor.
That makes it a structural barrier. Everything a person leans on, and every gust of wind that hits it, travels down through the glass into a handful of fixings. So the glass is thicker, the fixings are heavier and the substrate has to be strong enough to take them. This is the system on our glass balustrades page that most Melbourne clients picture when they say they want glass.
What is a semi framed glass balustrade?
A semi framed balustrade, also sold as semi frameless, puts slim vertical posts at intervals and runs glass between them. The posts are usually stainless steel or powder coated aluminium. There is no frame around the perimeter of each panel, so the glass still reads as glass.
Because the posts take a share of the load, the glass can be thinner and the fixings lighter. You lose a little of the uninterrupted view and gain a system that is cheaper to make, easier to fix to a timber deck and more forgiving of an uneven substrate.
What is a framed glass balustrade?
A framed balustrade captures each glass panel inside a frame on all four sides, normally aluminium. The frame is bolted together and fixed to the structure, and the glass sits in a rubber gasket inside it.
This is an infill barrier in the language of AS 1288. The glass is not holding anything up. It is filling a hole in a frame that is already doing the structural work. That is why framed systems use the thinnest glass of the three and why they are the most economical option per metre.
Why does structural or infill matter to you?
Because it decides what evidence you need before a building surveyor will sign the job off, and that is where budgets get blown.
Section 7 of AS 1288 gives deemed to satisfy solutions for some fixing types. Channel fixed barriers have one. Infill panels supported at two ends with four fixings have a limited one. Spigot fixed and point fixed systems generally do not, which means a performance solution is required, either an engineering certification or a report from a NATA accredited testing laboratory.
Tip: Ask any balustrade quote a single question. Is this a deemed to satisfy solution under AS 1288, or does it need an engineer? The answer separates a straightforward job from one with extra cost and extra time in it.
Frameless vs semi framed vs framed glass balustrades at a glance
Frameless wins on view. Semi framed wins on value. Framed wins on price and on tolerance for movement. No system wins everywhere.
| What you are comparing | Frameless | Semi framed | Framed |
|---|---|---|---|
| What carries the load | The glass panel | Glass and posts together | The frame |
| Barrier type under AS 1288 | Structural | Structural or infill, by design | Infill |
| Typical glass thickness | Thickest of the three | Middle | Thinnest of the three |
| View | Completely uninterrupted | Broken only by slim posts | Broken by a frame on every panel |
| Visible hardware | Spigots or a base channel only | Posts, sometimes a top rail | Full perimeter frame |
| Cost per metre | Highest | Moderate | Lowest |
| Substrate demands | Highest, needs a strong fixing point | Moderate | Lowest |
| Tolerance for an uneven floor | Low, every panel is set individually | Moderate | High, the frame absorbs it |
| Cleaning | Two large faces, no corners | Two faces plus post junctions | Frame channels collect grit |
| Compliance path | Often a performance solution | Depends on the fixing | Usually the simplest |
| Best suited to | Balconies and decks with a view worth keeping | Stairs, decks and long runs on a budget | Commercial work, walkways and windy sites |
Which system protects the view you are paying for?
If the view is the reason for the glass, frameless is the only system that fully delivers it. Everything else is a compromise you should make on purpose, not by accident.
A frameless run has two visual interruptions. The joint between panels, which is a few millimetres of clear silicone or an open gap, and the spigots at the base. From a seated position on a balcony, neither registers. You see the bay, the garden or the street, not the barrier.
Semi framed puts a post in your eyeline every 1200mm or so. Standing up and moving around, you stop noticing them within a week. Sitting in one fixed spot and looking at one fixed thing, you will notice them for years. That is the honest trade off.
Framed systems put a horizontal line at the top and bottom of every panel and a vertical at every join. In a stairwell or a walkway that is fine. On a deck that looks over Port Phillip, it is a shame.
Does a handrail ruin a frameless balustrade?
Not visually, and sometimes you have no choice about it. A slim round stainless handrail sits above the glass line and reads as a single horizontal, not as a frame. Many people prefer it because it gives you something to actually hold.
There is a compliance dimension too. For a channel fixed barrier protecting a fall of more than one metre, the deemed to satisfy path in AS 1288 requires an interlinking or load supporting handrail. The rail links the panels so that if one pane breaks, the run does not open up. Below a one metre fall, no handrail is required by that path.
What do the Australian rules actually require?
Every glass barrier in Australia has to satisfy two documents at once. The National Construction Code sets the geometry, and AS 1288 sets the glass. Neither is optional, and neither is negotiable by preference.
When is a balustrade required at all?
Where the fall is one metre or more. The Australian Glass and Window Association puts it plainly in its balustrade guidance: a barrier is not required where it would protect a height of less than a metre. Below that, a balustrade is a design choice rather than a legal one, though many people still want the edge defined.
A swimming pool barrier is a different animal entirely. It is covered by AS 1926 rather than AS 1288, its job is to stop small children reaching the water rather than to stop adults falling, and it has to be 1200mm high with nothing climbable near it.
How high does a glass balustrade have to be?
Not less than 1000mm above the finished floor of a balcony, deck or landing. On the pitch of a stair, the minimum is 865mm measured from the nosing line of the treads. The stair figure is lower because you are already leaning forward as you climb.
Those are minimums, not targets. Going higher is allowed and is worth considering on a high balcony or where the outlook is above eye level anyway.
How big can the gaps be?
Two separate limits apply, and they catch people out.
- The 125mm sphere rule. No opening in a barrier may allow a 125mm sphere to pass through it. On a stairway the opening is measured above the nosing line of the treads.
- The 40mm face mounting rule. NCC 2022 tightened the gap between the edge of a trafficable surface and a face mounted balustrade to a maximum of 40mm, measured horizontally to the nearest internal face of the barrier. It used to be read by some as 125mm. The Australian Building Codes Board says plainly that 125mm is considered hazardous.
That second change matters most for frameless and semi framed systems fixed to the face of a slab or a deck edge, which is exactly how a lot of Melbourne balconies are built.
What glass is allowed?
Grade A safety glass, in every barrier and every pool fence, with no exceptions. Grade A means toughened or laminated glass made to AS/NZS 2208, and safety glass carries a legible mark so it can be identified after installation.
Above a certain height the rules narrow further. Where a barrier protects a fall of more than five metres from the level below, AS 1288:2021 requires Grade A laminated safety glass. Monolithic toughened glass, which was acceptable under the 2006 version, is no longer enough on its own at that height. Balustrades made by Design Inferno use toughened laminated safety glass, which is why they suit apartment balconies as well as ground level decks.
Who issues the compliance certificate?
One of two people, depending on the system. Where the design fits a deemed to satisfy solution in section 7 of AS 1288, a glazier can issue an AS 1288 glazing compliance certificate. Where it does not, you need a performance solution, which is an engineering certification or a report from a NATA accredited testing laboratory.
Wind load is the part most people forget. Testing laboratories in Australia test barrier systems for imposed live load, not wind load, so an external balustrade on an exposed site needs a qualified engineer to assess the wind. In most Melbourne housing the live load governs the design. On a hill, near the coast or on a multi level building, wind can take over.
| Fixing type | Deemed to satisfy path in AS 1288 | What that means for you |
|---|---|---|
| Channel fixed | Yes, section 7.4.5, with an interlinking handrail above a one metre fall | Glazier can certify, quickest path |
| Infill panel, two ends, four fixings | Limited, section 7.4.7.3 | Usually straightforward |
| Spigot fixed | No | Engineering or NATA test report required |
| Point fixed or standoff | No | Engineering or NATA test report required |
| Tested proprietary spigot system | Not a deemed to satisfy, but a valid performance solution | Use the supplier’s tested glass and dimensions exactly |
Tip: If you buy a proprietary spigot on the strength of its test certificate, you must use the glass thickness and panel dimensions that were tested. Change the panel size and the certificate no longer covers you.
Which system is easiest to live with and keep clean?
Frameless is the easiest to clean and the hardest to ignore when it is dirty. Framed is the fussiest to clean and the most forgiving about it.
A frameless panel is two flat faces and four exposed edges. A squeegee crosses the whole thing in one pass, and there is nowhere for grime to collect. The catch is that a big unbroken sheet of glass shows every water spot, and salt spray or sprinkler overspray will make it obvious weekly rather than monthly.
Semi framed adds a junction at each post where the glass meets the metal. Dust and cobwebs gather there, and it takes a cloth rather than a squeegee. Not difficult, just a second step.
Framed systems have a channel along the bottom of every panel. Grit, leaf litter and water sit in it, and on an external balcony that channel needs clearing a few times a year or it holds moisture against the frame.
| What you are comparing | Frameless | Semi framed | Framed |
|---|---|---|---|
| Routine clean | Squeegee, both faces | Squeegee plus a cloth at each post | Squeegee, plus clear the bottom channel |
| Where dirt collects | Nowhere on the panel | Post junctions | Bottom channel and gasket line |
| How obvious marks are | Very, on a large clear panel | Moderate | Least, the frame breaks up the view |
| Hardware maintenance | Check spigot covers and seals | Check post fixings | Check drainage in the channel |
| Coastal or exposed sites | Needs 316 grade stainless, cleaned often | Same | Frame finish matters most |
For any of the three, warm water and a drop of dishwashing liquid does the work. Avoid abrasive pads and bladed scrapers, because a scratch in a balustrade panel is permanent and the panel cannot be re toughened after the fact.
Where does each system work best in a Melbourne home?
Match the system to the job, the substrate and the exposure, not to a photo you liked. Most homes end up with more than one system across the property.
| Where it goes | Better choice | Why |
|---|---|---|
| Balcony with a view | Frameless | The view is the entire reason for the glass |
| Rooftop terrace | Frameless with a handrail | Uninterrupted outlook, and something to hold in the wind |
| Timber deck at ground level | Semi framed | Posts fix cleanly to bearers, and no fall means no barrier requirement anyway |
| Elevated timber deck | Semi framed | Shares the load, easier to fix to timber than heavy spigots |
| Internal staircase | Frameless or semi framed | Keeps light moving through the stairwell |
| Stair void or landing | Frameless | Makes a tall space feel taller |
| Long run on a budget | Semi framed | Posts let you use thinner glass across more metres |
| Commercial walkway | Framed | Cheapest per metre, toughest in daily use |
| Very exposed or coastal site | Framed or semi framed | Wind load rises fast, and the frame carries it |
| Uneven or older substrate | Framed | The frame absorbs tolerance that a frameless run cannot |
You can see frameless and semi framed balustrades we have made for homes across Melbourne in the gallery.
Which system suits an apartment balcony?
Usually frameless or semi framed, and often with the choice already made for you. Owners corporation rules commonly specify the system, the finish and sometimes the supplier, so check before you fall in love with a design.
Height also decides the glass. Above a five metre fall you are into laminated territory under AS 1288:2021, which changes the thickness, the weight and the price of every panel.
What does a glass balustrade cost in Melbourne?
Framed is the cheapest per metre, semi framed sits in the middle, and frameless is the most expensive. Our balustrades start from $2000. The system is only one of the things driving that figure.
Glass thickness is the biggest single lever, because a structural panel needs more glass than an infill panel doing the same job. Fixings are the second. A run of engineered spigots into a concrete slab costs more to supply and far more to install than a length of aluminium frame.
| What drives the price | Effect on cost |
|---|---|
| System type | Frameless costs most, framed least, for the same run |
| Glass thickness | Set by the system, the span and the fall height |
| Toughened or laminated | Laminated is required above a five metre fall and costs more |
| Fixing type | Spigots and point fixings cost more than a channel or a frame |
| Substrate | Fixing into concrete, timber or steel each take different time and hardware |
| Handrail | Adds cost, and is required on some deemed to satisfy paths |
| Performance solution | Engineering or NATA testing is a real line item on spigot fixed work |
| Site exposure | High wind sites need thicker glass and heavier fixings |
| Access | Upper level balconies, stairwells and tight sites all add labour |
| Panel size | Large panels need more installers and more careful handling |
Our glass balustrades start from $2000, made in toughened laminated safety glass and installed by our own team. Every run is measured on site, because span, fall height and substrate change the specification.
Book a free consultation or call the Keilor Park showroom on 03 9336 7703. We measure and install across our Melbourne service areas, and every panel is made at our own workshop.
How do you choose between the three in five steps?
Work out the compliance picture first, then the substrate, then the look. Choosing on appearance first is how people end up redesigning a balcony after a surveyor’s phone call.
- Measure the fall. Under one metre, no barrier is required, and any system is a design choice. One metre or more, the code applies. Over five metres, plan on laminated glass.
- Look at what you are fixing to. Concrete takes spigots comfortably. Timber decking often does not without extra structure. Steel needs a different fixing again.
- Decide how much view you are buying. Frameless costs the most and delivers the most. If the outlook is a fence, put the money elsewhere.
- Check the exposure. Coastal, hilltop and upper level sites need a wind load assessment, and that can push you towards a framed or semi framed system.
- Confirm the compliance path in writing. Ask whether the quote is a deemed to satisfy solution or a performance solution, and who is issuing the certificate. Get it before you sign.
Tip: Do step one and step five before you look at a single photograph. The fall height and the fixing substrate rule out more options than taste ever will.
Five things people get wrong about glass balustrades
Most balustrade regrets come from a handful of assumptions. They are worth naming before you spend the money.
| The assumption | What is actually true |
|---|---|
| Frameless means no fixings | It means no frame. Frameless systems have the heaviest fixings of the three, they are just at the base |
| Thicker glass always means safer | Thickness is set by span, fall height and load. Grade A safety glass is the requirement, not a number |
| Any glazier can certify any balustrade | Only where a deemed to satisfy solution applies. Spigot and point fixed work needs engineering or test evidence |
| A pool fence and a balustrade are the same thing | Different standards, different heights and different purposes. AS 1926 covers pool barriers, AS 1288 covers balustrades |
| A 125mm gap at the deck edge is fine | Not since NCC 2022. A face mounted balustrade is now limited to a 40mm gap at the trafficable edge |
Can you mix systems on one property?
Yes, and on most houses it is the sensible answer. Give each system the job it is best at.
A common Melbourne pattern is frameless where the view matters, semi framed on the deck and the stairs, and nothing at all where the fall is under a metre. That reads as a considered decision, not a compromise.
What does not work is switching systems within a single sightline for no reason. Two different balustrade types visible at once looks like the budget ran out halfway along the balcony.
More short answers sit on our frequently asked questions page and across the Design Inferno blog.
Frequently asked questions
A frameless balustrade has no posts and no frame. The glass panels are fixed at the base by spigots or a channel and carry the load themselves. A semi framed balustrade uses slim posts at intervals with glass spanning between them, so the posts share the load and the glass can be thinner.
Yes, when it is engineered and certified. Frameless systems use Grade A safety glass and heavy base fixings, and they are designed for the imposed live load and the wind load of the site. The safety comes from the engineering and the certification, not from the appearance.
A framed system, in almost every case. The frame does the structural work, so the glass can be thinner, the fixings lighter and the installation faster. Semi framed sits in the middle, and frameless is the most expensive per metre.
AS 1288:2021 covers the selection and installation of the glass, and it requires Grade A safety glass in every barrier. The National Construction Code sets the geometry, including the minimum height and the gap limits. Safety glazing materials themselves are made to AS/NZS 2208.
Not less than 1000mm above the floor of a balcony, deck or landing, and not less than 865mm above the nosing line on the pitch of a stair. Those are the minimums in the National Construction Code, and you can always go higher.
Where the fall is one metre or more. Below that height a barrier is not required by the code, though many people still install one to define an edge or to keep children and pets in. A swimming pool barrier is separate and is required regardless of the fall.
Sometimes. For a channel fixed barrier protecting a fall of more than one metre, the deemed to satisfy path in AS 1288 requires an interlinking or load supporting handrail. Below a one metre fall it does not. For spigot fixed systems, an engineer decides based on the design.
Cost is the main one, especially for frameless. Glass shows water spots and fingerprints far more than a metal balustrade, coastal sites need frequent cleaning to protect the stainless, and a damaged panel has to be replaced rather than repaired.
Possibly, but not automatically. A pool fence must meet AS 1926, which sets a minimum height of 1200mm with nothing climbable nearby, while a barrier under the National Construction Code has a minimum of 1000mm. The assembly has to satisfy both standards to do both jobs.
It depends on the system, the span and the fall height rather than on a single figure. Structural frameless panels are the thickest, infill panels in a framed system the thinnest. Above a five metre fall, AS 1288:2021 requires Grade A laminated safety glass rather than monolithic toughened.
For spigot fixed and point fixed systems, usually yes. AS 1288 has no deemed to satisfy solution for those fixings, so compliance is shown through a performance solution, which is either an engineering certification or a report from a NATA accredited testing laboratory. Channel fixed systems often avoid this.
If the outlook is worth protecting, yes. A glass balustrade keeps a view, a sightline and the daylight in a way that no metal or timber barrier can. On a deck that faces a fence, the money is usually better spent elsewhere.
