
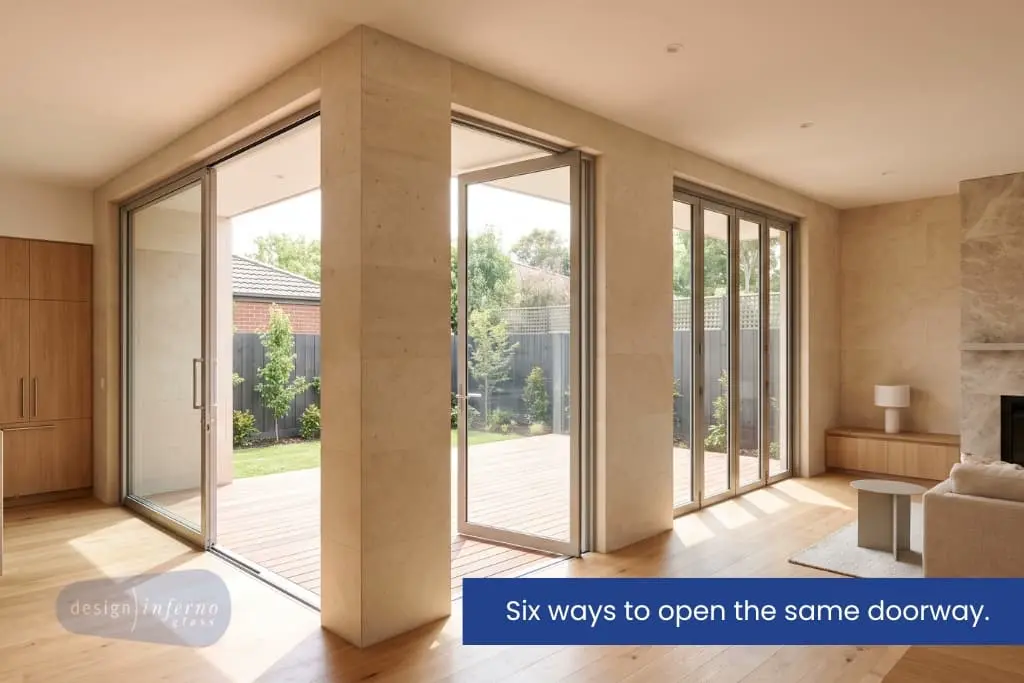
Direct answer
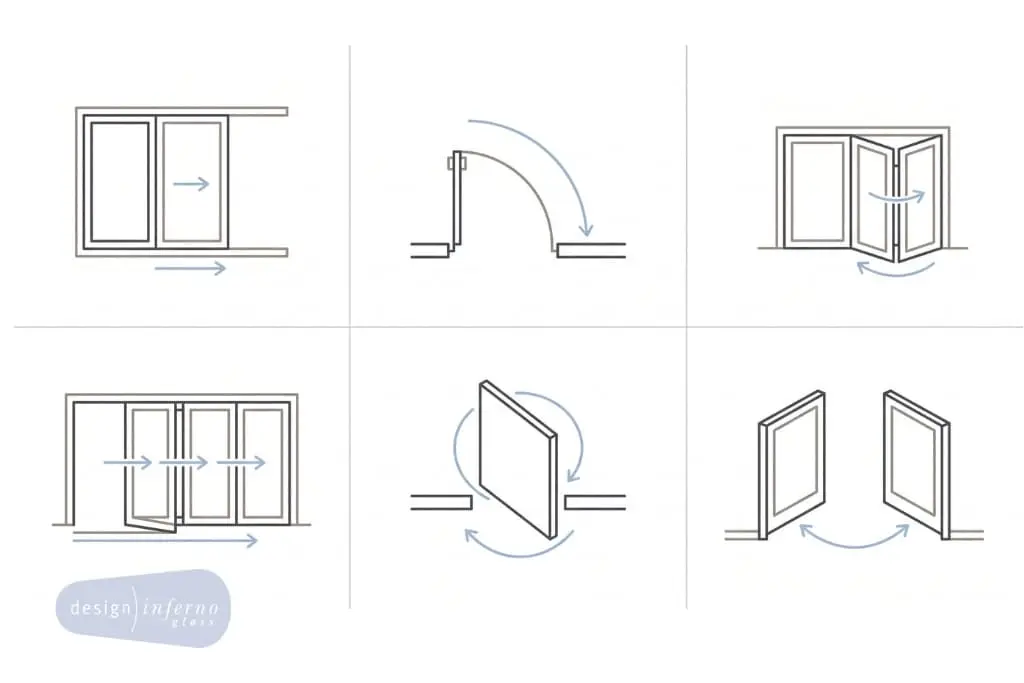
There is no single best option. The six main glass door styles are sliding, hinged, bifold, stacking, pivot and French, and the right one depends on the space around your opening, how wide you want it to open and your budget. Sliding suits tight rooms, hinged suits single doorways, bifold and stacking suit wide openings, pivot makes a statement, and French suits classic homes.
Key takeaways
- Sliding doors save the most floor space but only open about half the doorway.
- Hinged doors are the simplest and usually the cheapest, if you have swing room.
- Bifolds open the widest, but the folded panels sit in the space when open.
- Stacking doors give slimmer sightlines than bifolds and stack flat against the wall.
- Pivot doors handle very large, heavy panels and work best as feature entries.
- French doors open from the centre and suit period homes and formal rooms.
- All glass door styles in Australia must use Grade A safety glass under AS 1288:2021.
What are the main glass door styles?
The six main glass door styles are sliding, hinged, bifold, stacking, pivot and French. They differ in how the panels move, how much of the opening you get back, and how much clear space you need around the door.
Every one of these glass door styles uses the same core material: toughened or laminated safety glass, cut to your opening. What changes is the hardware and the way the panels travel. That choice drives the price, the look and how the room actually feels day to day. Design Inferno has spent over 20 years making glass doors to measure at our Keilor Park workshop, alongside the rest of our glass product range, for homes, offices, cafes and showrooms across Melbourne.
Frameless means the glass has no surrounding frame, with hardware fixed straight to the panel. It is a finish rather than a style, so you can have a frameless sliding door or a frameless pivot door.
| Style | How it opens | Clear opening you get back | Space needed | Best for |
|---|---|---|---|---|
| Sliding | Panels slide sideways on a track | About half the opening, more with a cavity slider | None either side | Tight rooms, ensuites, hallways |
| Hinged | Single panel swings on side hinges | The full doorway width | Swing arc on one side | Standard single doorways |
| Bifold | Panels fold like a concertina | Most of the opening | Room for the folded stack | Wide openings to a deck or alfresco |
| Stacking | Panels slide and stack behind each other | A large part of the opening | Wall space for the stack | Wide openings with a clean look |
| Pivot | Panel rotates on top and bottom pivots | The full doorway width | Swing room on both sides | Large feature and entry doors |
| French | Two hinged panels meet in the middle | The full doorway width | Swing arc for both leaves | Period homes, formal rooms |
Are sliding glass doors the best choice for tight spaces?
Yes. Sliding doors are the best of the glass door styles when there is no room for a door to swing, because the panels travel sideways along a track instead of into the room. You lose no floor space at all.
The trade-off is the opening. In a standard two-panel slider, one panel is fixed and the other slides across it, so you get back roughly half the doorway. That is usually plenty for an ensuite, a study, a hallway or a laundry. Where you want more, a cavity slider hides the panel inside the wall and gives you the whole opening back.
Sliders also work well as a room divider, because the door sits flat against the wall and never blocks a walkway. Pair the glass with frosting or a textured slump glass panel where you want light without a clear view through. The same logic drives most bathroom work, which is why sliding panels are so common in glass shower screens. Top hung tracks keep the floor flush and are easier to clean than bottom running tracks, which collect dust and grit.
Tip: In a narrow hallway, measure the wall beside the doorway before you commit. A slider needs that wall clear of light switches, artwork and power points for the panel to sit against.
When is a hinged glass door the right pick?
A hinged door is the right pick for a standard single doorway where you have clear swing space, because it is the simplest, best sealing and usually the most affordable of the glass door styles. Fewer moving parts means less to maintain.
A hinged door gives you the full doorway width when open, which sliders cannot match. It also seals better than any sliding system, so it is the stronger option where you want to hold heat in a room or keep noise out of a home office. Hinges can be surface mounted or concealed, and a frameless hinged panel in thicker toughened glass looks sharp with almost no visible hardware.
The catch is clearance. A swinging door needs an arc of clear floor on the hinge side, free of furniture and other doors. In a small bathroom or a compact ensuite, that space is often the deciding factor, which is why a frameless shower screen so often ends up sliding rather than swinging.
Do bifold glass doors really open up a room?
Yes. Bifolds open the widest of all the glass door styles, folding back to clear most of the opening, which is why they are the go-to for connecting a living room to a deck. Nothing else opens a wall up quite as fully.
Bifolds run on a track with panels hinged to each other, so they concertina into a stack at one or both ends. Two things are worth knowing before you choose them. First, the folded panels stick out into the space, either indoors or outdoors, so you need somewhere for that stack to sit. Second, a bifold has more hardware than any other style, which means more hinges, rollers and seals to keep clean and adjusted.
When closed, you also see more vertical framing than you would with a stacking door, because every panel meets its neighbour. If uninterrupted glass matters more to you than maximum opening, read the next section before deciding. On a raised deck or balcony, bifolds pair naturally with glass balustrades, so the view carries straight through from inside.
Tip: Ask where the stack will sit before you sign off on a bifold. Folding the panels outwards keeps the room clear but eats into deck or balcony space, and the reverse is also true.
How do stacking glass doors compare with bifolds?
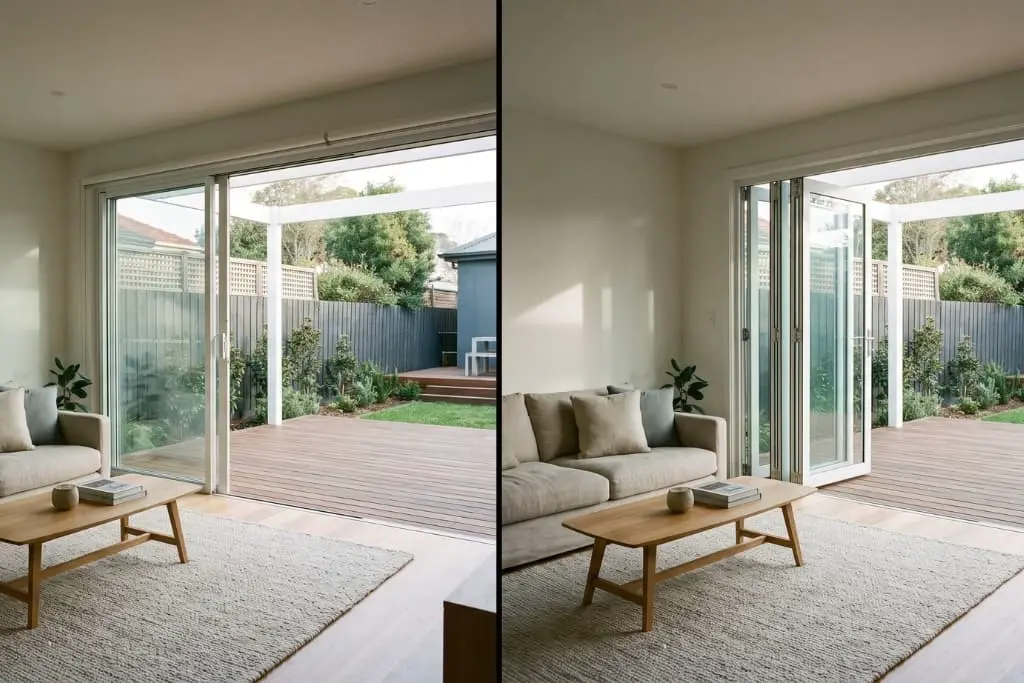
Stacking doors slide on parallel tracks and gather behind one another at one end, so the stack sits flat against the wall instead of folding into the room. You get slimmer sightlines closed and a tidier stack open.
The difference matters most when the doors are shut, which is most of the time. A stacking door has fewer vertical lines across the glass, so the view stays cleaner, and the room feels wider. A bifold, by comparison, breaks the view every panel width. Stacking doors also glide rather than swing, so nobody has to step around a folded bunch of panels.
You do give up some opening. Because the panels stack behind each other rather than folding flat, a stacking system clears less of the doorway than a bifold of the same width. Stacking systems also need more track depth and cost more than a comparable bifold.
| Bifold | Stacking | |
|---|---|---|
| How panels move | Fold together like a concertina | Slide and stack behind each other |
| Opening you get back | The widest of any style | Large, but less than a bifold |
| View when closed | More vertical lines across the glass | Fewer lines, cleaner sightlines |
| Where panels sit open | Folded stack protrudes into the space | Flat stack against the wall |
| Hardware | Hinges, rollers, seals on every panel | Rollers and tracks only |
| Typical cost | Lower | Higher |
Is a pivot glass door worth the extra cost?
A pivot door is worth it when you want a large, dramatic panel as a feature, because the pivot point sits in from the edge and carries weight that side hinges could not. It is a statement piece rather than an everyday internal door.
Instead of hinges down one side, a pivot door turns on a pin at the top and a floor pivot at the bottom. That geometry spreads the load through the frame and the floor, so you can hang oversized panels that would sag on standard hinges. The result is a door that feels effortless to push despite its size, which is why pivots turn up on entries, showrooms, boardrooms and retail fitouts.
Two limits are worth knowing. A pivot door needs clear swing space on both sides, because part of the panel sweeps backwards as the rest swings forward. It is also harder to weather seal than a hinged door, so it is a better fit for internal openings and covered entries than for an exposed external wall. Pivot hardware and thicker glass push the price above every other style on this list.
Where do French glass doors still work best?
French doors are two hinged panels that meet in the middle and open from the centre, and they remain the most traditional option. They open the full width, like a hinged door, but split the swing between two smaller leaves.
That split is the practical advantage. Two narrow leaves each need much less clear arc than one wide door, so French doors handle broad openings in rooms where a single swinging panel would be unwieldy. They also let you open just one leaf for everyday use and both when you are entertaining.
French doors suit weatherboard and Victorian era homes, study and dining room entries, and any opening where you want a traditional look with modern glass. In a heritage renovation, clear glass with slim framing keeps the character while letting far more light through than a solid timber pair. You can see recent installs across all six styles in our gallery.
Which of the glass door styles suits your space?
Match the style to the opening first, then to the look. Space around the door rules out more options than taste ever will, so start there.
| Your situation | Best style | Why |
| No clear floor space beside the door | Sliding | Panels travel sideways, nothing swings |
| Standard single doorway, budget conscious | Hinged | Simplest hardware, full opening, best seal |
| Want the whole doorway back in a tight room | Cavity slider | Panel disappears into the wall |
| Wide opening to a deck or alfresco | Bifold | Opens the highest proportion of the wall |
| Wide opening you want to look clean when closed | Stacking | Fewer vertical lines, flat stack |
| Feature entry, showroom or boardroom | Pivot | Handles oversized panels with ease |
| Period home or formal room | French | Symmetrical, opens fully, less swing per leaf |
| Bedroom storage rather than a doorway | Glass wardrobe doors | Sliding or mirrored panels built for robes |
Privacy is the second filter. Frosted, etched and textured glass all give you light without a clear view, which matters for bathrooms, bedrooms and meeting rooms. If you are weighing up a coloured or tinted panel, our colour simulator lets you test finishes before you commit, and a mirrored panel works the same way a wall mirror does in a tight room, bouncing light back into the space. Sound is the third: a hinged or French door with proper seals will always beat a slider or bifold for keeping noise where it belongs.
What glass and safety standards should your door meet?
Every glass door in an Australian home or workplace must use Grade A safety glass, either toughened or laminated, under AS 1288:2021. Design Inferno doors are made to AS 1288 and AS/NZS 2208 as standard.
Here is what those two standards actually cover, in plain terms.
- AS 1288:2021 sets out how glass is selected and installed in buildings. It covers glass strength, installation procedures, wind loads and human impact safety, and it aligns with the National Construction Code. It replaced the 2006 edition, so make sure any quote you receive references the current version. Source: Standards Australia.
- AS/NZS 2208 covers the safety glazing material itself, which is why compliant panels carry a permanent stamp in one corner. The Australian Glass and Window Association is the industry body that publishes guidance on both.
Toughened glass is heat-treated to be several times stronger than ordinary glass, and if it does break, it crumbles into small blunt pieces rather than shards. It is the same material behind a glass splashback, which is why both handle daily knocks so well. Laminated glass sandwiches a clear plastic interlayer between two sheets, so a broken panel holds together in the frame. Toughened is the usual choice for internal doors. Laminated adds sound reduction and is worth considering near a busy road.
Thickness follows the style. Framed panels use thinner glass, while frameless doors run thicker because the glass itself carries the hardware. Large clear panels also need visible markings or a decorative band so nobody walks into them. On commercial jobs, we often solve that with etched glass signage rather than a plain strip.
What do glass doors cost in Melbourne?
Custom glass doors from Design Inferno start from around $1,200, with the final price driven by size, glass thickness, hardware and the finish you choose. Every door is measured and quoted for your opening.
Roughly in order from most affordable to dearest, expect hinged and standard sliding doors at the lower end, French and bifold systems in the middle, and stacking and pivot doors at the top. The gaps come from hardware more than glass: a pivot set or a multi-track stacking system simply costs more than a pair of hinges.
Four things move a quote:
1. Size and thickness. Bigger panels need thicker glass, which costs more and needs more people to install.
2. Framed or frameless. Frameless doors use heavier glass and precision hardware.
3. Glass treatment. Frosting, etching, tinting and slumped textures all add to a plain clear panel.
4. Access and installation. Upper floors, tight stairwells and awkward openings take longer on site.
A measure and quote takes very little time and removes the guesswork. Book a free consultation or call the Keilor Park showroom on 03 9336 7703. We measure and install across our Melbourne service areas, and we will talk through which of the glass door styles actually fits your opening.
Frequently asked questions
A sliding door, because the panel travels sideways and never needs clear floor space. If you want the entire doorway back, a cavity slider hides the panel inside the wall.
The six main glass door styles are sliding, hinged, bifold, stacking, pivot and French. Frameless is a finish that can be applied to most of them rather than a style in its own right.
Bifolds fold like a concertina and open the widest of any style, with the stack protruding into the space. Stacking doors slide behind one another, clear a little less of the opening, and leave a flat stack against the wall with cleaner sightlines when closed.
Yes. Frameless doors use Grade A safety glass, toughened or laminated, made to AS 1288:2021 and AS/NZS 2208. Toughened glass crumbles into small blunt pieces rather than sharp shards if it ever breaks.
They can. Frosted, etched, tinted and textured slumped glass all let light through while blocking a clear view, which is why they are common in bathrooms, bedrooms and meeting rooms.
Bifolds. Because the panels fold flat against each other, they clear more of the opening than any other style.
As a feature entry, yes. For everyday internal doorways, they are usually overkill, because they need swing room on both sides, seal less tightly than a hinged door and cost more.
Lead time depends on size, glass treatment and hardware. A measure and quote is quick, and the workshop schedule is confirmed when you approve the design. There are more answers on our frequently asked questions page.
