
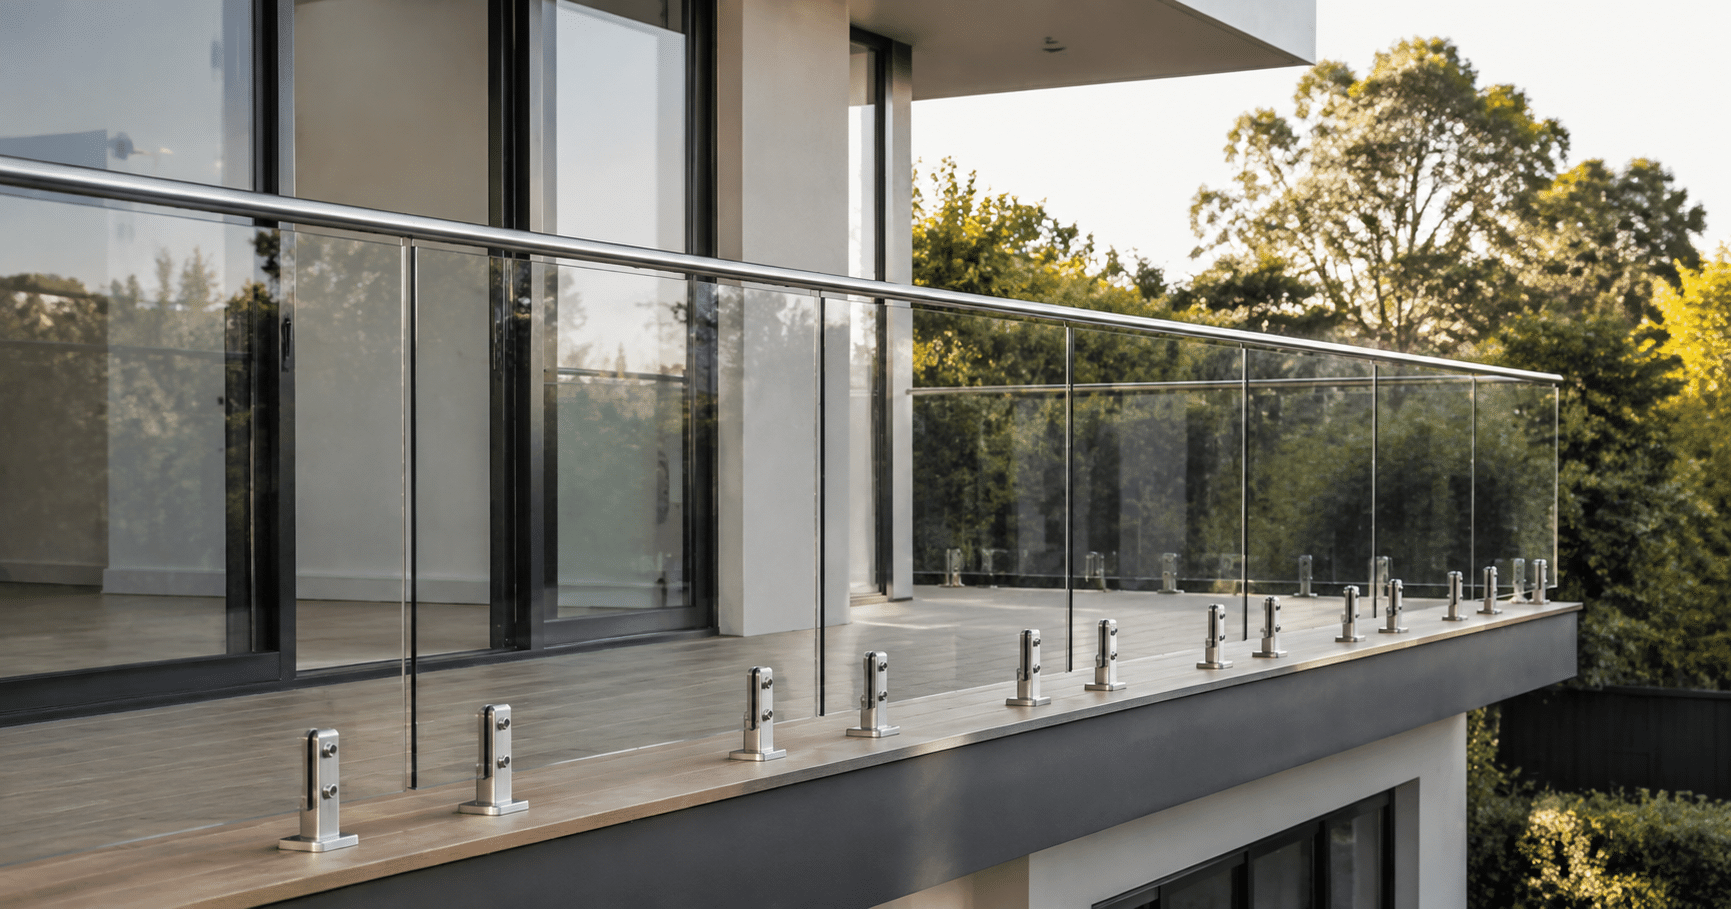
A balustrade is the complete safety barrier along a stair, balcony or deck, made up of panels or uprights, the fixings and the rail on top. A railing is the rail you hold. A banister is the stair version of that rail. A barrier is the word the National Construction Code uses for the thing that stops a fall.
Key takeaways
- A balustrade is the whole assembly, not just the top rail.
- A railing or handrail is only the part your hand grips.
- A banister is a staircase handrail with its supporting uprights.
- Barrier is the regulatory term used in the National Construction Code.
- A barrier is required wherever a person can fall one metre or more.
- Glass balustrades use Grade A safety glass made to AS/NZS 2208 and installed to AS 1288.
What is a balustrade?
A balustrade is the safety barrier that runs along the open edge of a stair, balcony, deck, landing or mezzanine. It stops people from falling. The word covers the whole assembly, not one piece of it, so the panels or uprights, the fixings and the rail on top are all part of it.
That is the single most useful thing to know before you talk to a builder. A quote for a balustrade should cover the lot. A quote for a handrail covers one part.
Where the word comes from
A baluster is one short vertical post in a row of them, the kind you see under the rail of an old timber staircase. A row of balusters with a rail across the top is a balustrade. Glass replaces the row of small uprights with one large panel, which is why a frameless glass balustrade can look like it has almost nothing in it.
What makes it a balustrade rather than a screen
Three things. It sits at an edge where someone could fall. It is built to carry load from people leaning or falling against it. It is made from materials that meet the Australian Standard for that job. A decorative screen does none of those things, which is why the two are engineered and priced very differently.
Balustrade vs railing vs banister vs barrier: what is the difference?
These four words get used as though they mean the same thing. In everyday conversation, that is fine. On a quote, a plan or a compliance certificate it is not, because each word points to a different part of the job.
| Term | What it actually means | Where you hear it |
|---|---|---|
| Baluster | One vertical upright in a repeating row | Traditional timber and stone work |
| Balustrade | The complete barrier assembly, uprights or panels plus the rail | Builders, glaziers, quotes |
| Banister | A staircase handrail with its supporting uprights | Everyday speech, older homes |
| Railing | Loose everyday word for the whole barrier or just the rail | Homeowners, real estate listings |
| Handrail | Only the rail your hand runs along | Plans, standards, quotes |
| Barrier | The regulated element that stops a fall | National Construction Code, building surveyors |
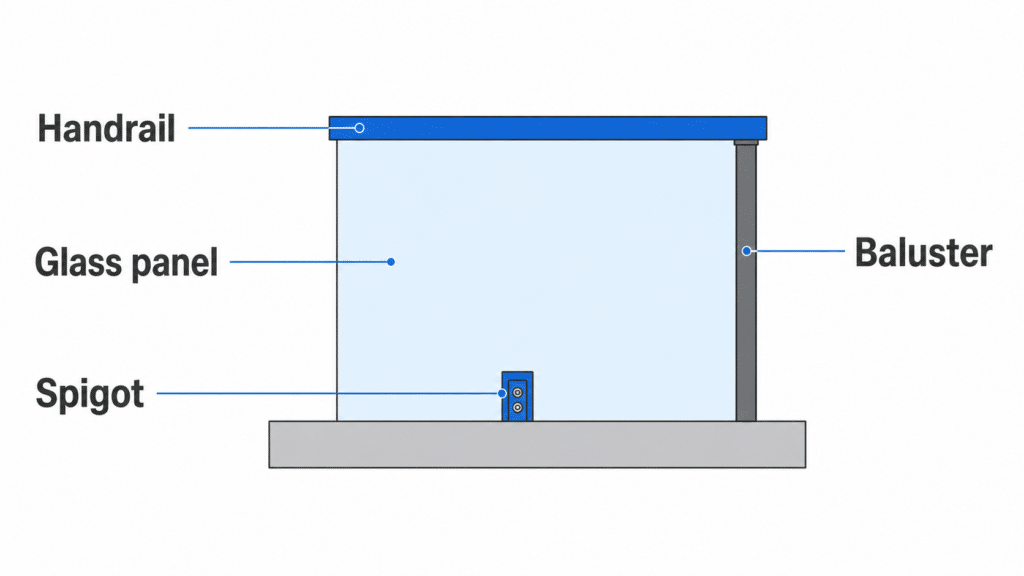
Balustrade and baluster
The balustrade is everything together. The baluster is one upright inside it. Glass balustrades usually contain no balusters at all, because a single panel does the same work.
Banister, railing and handrail
A banister is the stair version, meaning the rail you grab on the way down along with the uprights holding it up. It is not a technical term, and you will rarely see it on a drawing. Railing is looser again, and people use it for either the whole barrier or just the top rail. A handrail is the specific part your hand slides along, and it is the only one of the three that appears in the standards.
Barrier
Barrier is the regulatory word. Your building surveyor, the National Construction Code and your engineer all use it. A barrier is anything that stops a person falling from a trafficable edge, whether it is glass, steel, masonry or timber.
Tip: When you ask for a quote, say balustrade if you mean the whole assembly and handrail if you only mean the top rail. That one habit removes most of the arguments that happen at installation.
Why does the Building Code say barrier instead of balustrade?
Because barrier describes the function and balustrade describes the look. The Code sets performance requirements for anything that stops a fall, so it needs one word that covers a glass panel, a brick parapet and a steel rail equally.
This is not just wording. The rules attach to the barrier, so they apply to your panels whether or not anyone calls them a balustrade on the plan. A barrier is required wherever a person could fall one metre or more from a trafficable surface. That covers balconies, decks, landings, mezzanines and the open side of a stair.
A handrail is a separate requirement. Stairways need at least one, and stairways wider than one metre need one on each side. The two elements often sit on the same structure, which is exactly why the words get muddled.
What are the rules in Australia?
Three documents do the work. The National Construction Code sets the heights and the gaps. AS 1288 covers glass selection and installation. AS/NZS 2208 defines what counts as Grade A safety glass in the first place.
Here are the numbers a homeowner actually needs. Your building surveyor confirms them against your specific job.
| Requirement | Figure | Applies to |
|---|---|---|
| Barrier required | Fall of 1m or more | Balconies, decks, landings, stair edges |
| Minimum barrier height | 1000mm above the floor | Balconies, decks, landings |
| Minimum height on stairs | 865mm above the nosing line | The open side of a stair flight |
| Handrail height on stairs | At least 865mm above the nosings | Stairways |
| Openings in a barrier | Must not pass a 125mm sphere | Any gap in the barrier |
| Face fixed barriers | Gap at the trafficable edge no more than 40mm | Barriers fixed to the outside face of a slab or deck |
| Laminated glass required | Where the fall exceeds 5m | Higher barriers |
| Safety glass grade | Grade A, made to AS/NZS 2208 | Every glass barrier |
The 40mm change most people missed
Under the 2022 edition of the Code, a barrier fixed to the vertical face at the edge of a balcony or deck can leave a gap of no more than 40mm at the trafficable surface. Earlier readings allowed a much larger gap. If your design uses face-fixed spigots, check this on the drawing before anything is ordered.
Pool areas follow a different standard
A glass pool barrier is governed by AS 1926, not by the balustrade rules. The heights, the gaps and the certification are all different. If one run of glass does both jobs, it has to satisfy both sets of rules, so tell your glazier early.
What is a glass balustrade made from?
Every glass barrier uses Grade A safety glass, which means toughened, laminated or toughened laminated glass made to AS/NZS 2208 and selected to AS 1288. Ordinary annealed glass is never acceptable in a barrier.
Design Inferno builds balustrades from toughened laminated safety glass. Toughening makes the panel far stronger. The interlayer inside a laminate holds the broken pieces together if the panel is ever damaged, so the opening does not clear. Above a five metre fall, laminated glass stops being optional and becomes a requirement.
Thickness is calculated, not guessed. It depends on the height, the span, the fixing method and the wind load at your address. Ask for the calculated thickness to appear on your quote, along with the standard it was worked out against.
What are the main balustrade systems?
The system is the way the glass is held, and it changes the look, the price and the engineering. Design Inferno supplies two.
Frameless balustrades have no posts and no frame. The glass carries the load, fixed by spigots at the base or set into a base channel. The result is the clearest possible view and the most demanding installation, because everything depends on the fixing.
Semi-framed balustrades use posts or a top rail with glass infill between them. The frame carries more of the load, the panels can be thinner, and the price usually comes down. It still reads as a glass balustrade from a few metres away.
Our guide to frameless, semi framed and framed glass balustrades sets the three options side by side.
Does a balustrade need a handrail?
Sometimes yes, sometimes no, and it depends on where the glass sits and how it is fixed. On a stair, a handrail is required regardless of what the barrier is made from. On a balcony, a frameless panel may not need one at all.
There is also an engineering trigger. Where glass is held in a base channel, and the fall is more than one metre, industry guidance calls for an interlinking handrail or a load supporting handrail along the top. That handrail is doing structural work, not decoration.
Note: If someone offers you a frameless glass balustrade with no handrail on a high balcony, ask what the fixing method is and what evidence supports it. Spigot-fixed and point-fixed designs have no simple deemed-to-satisfy path in AS 1288, so they rely on engineering or test evidence.
Where can you use a glass barrier?
Anywhere a barrier is needed, and you would rather not lose the view.
- Balconies, where the view is usually the whole point of the room.
- Staircases, where a glass panel keeps a narrow stairwell feeling open.
- Decks, where a solid rail would block the garden at seated height.
- Landings and voids, where light needs to travel between floors.
- Terraces and rooftops, where wind loads make the engineering the main event.
You can see these in finished Melbourne homes in our gallery, and the full range sits on the glass balustrade page.
How do you get the words right on your quote?
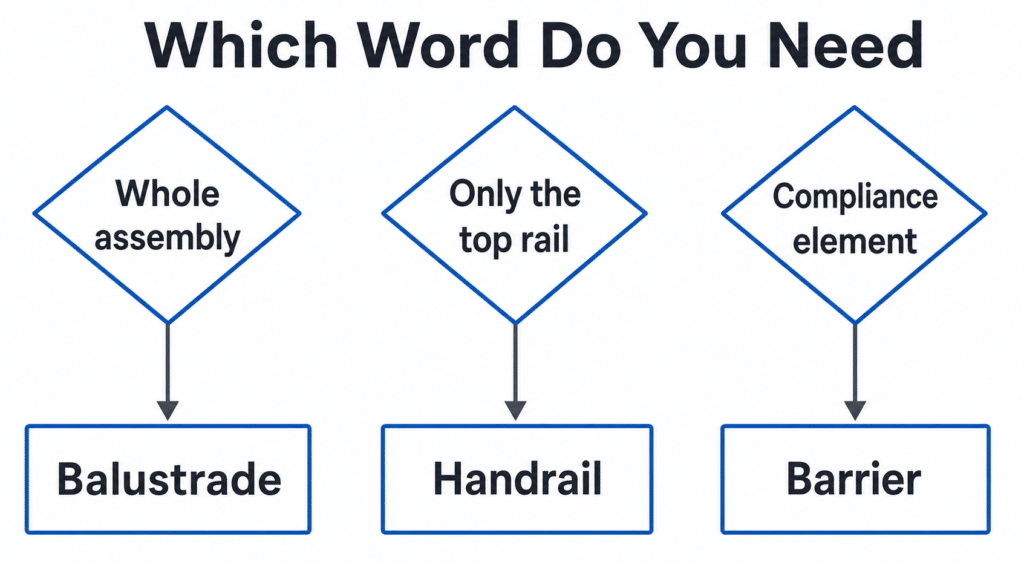
Use the right word for the right part, and the quote comes back accurate the first time.
- Name the edge. Say whether it is a balcony, a stair, a deck, a landing or a void.
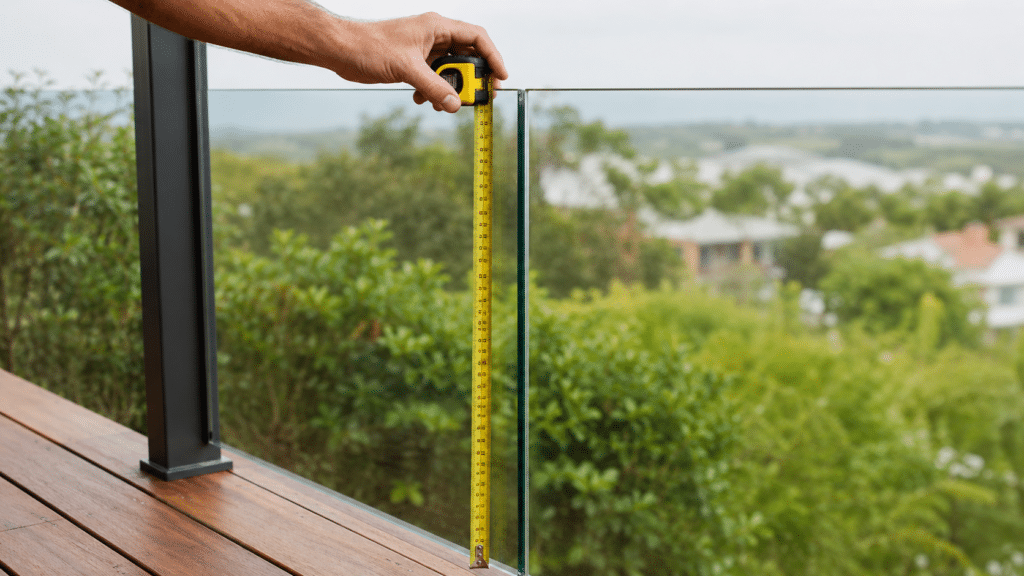
- Measure the drop. A fall of one metre or more makes a barrier a requirement, not a choice.
- Say balustrade if you mean the whole assembly, including panels, fixings and installation.
- Say handrail separately if you want the top rail, and confirm whether it is structural.
- Ask for the glass type, the thickness, and the standard to be written on the quote.
Getting the language right also helps you compare quotes fairly. Two prices are only comparable when both cover the same parts. Our common mistakes guide covers the other traps worth avoiding at this stage.
Design Inferno makes and installs custom glass across Melbourne, with balustrades starting from $2,000. Every panel is made to the relevant Australian Standard and fitted by our own installers. To have your edge measured and the right barrier specified, contact our team for a free measure and quote.
Frequently asked questions
A balustrade is the complete safety barrier along the open edge of a stair, balcony, deck or landing. The word covers the whole assembly, including the panels or uprights, the fixings and any handrail on top, not just the rail itself.
A balustrade is the complete barrier assembly. Railing is a loose, everyday word that people use for either the whole barrier or just the rail on top. On a quote, balustrade is the clearer term because it names the whole job.
Not quite. A banister is the staircase version, meaning the handrail together with the uprights holding it up. A balustrade is the general term for the barrier assembly on any edge, including balconies and decks.
A barrier is the regulatory term used in the National Construction Code for anything that stops a fall. Balustrade describes a style of barrier. Every balustrade at a fall edge is a barrier in the eyes of the Code.
A baluster is one vertical upright in a repeating row, the kind you see under the rail of a traditional timber staircase. Glass balustrades usually have no balusters, because one panel replaces the whole row.
The minimum barrier height is 1000mm above the floor of a balcony, deck or landing, and 865mm measured from the line of the stair nosings on a stair flight. Your building surveyor confirms the figures for your job.
On a stair, a handrail is required no matter what the barrier is made from. On a balcony, a frameless panel may not need one. Where glass is channel fixed above a one metre fall, industry guidance calls for an interlinking or load supporting handrail.
Design Inferno balustrades start from $2,000, and the final price depends on the length of the run, the system, the glass thickness, the fixing method and site access. A measure and quote is the only accurate way to compare options.
